
BEDS3
BATHS2 full 1 partial
SQUARE FEET2,088
MLS#12765124
STATUSNew
PROPERTY TYPEResidential - Single Family
SUBDIVISIONWillowbrook
SCHOOLDistrict 115
Property Description
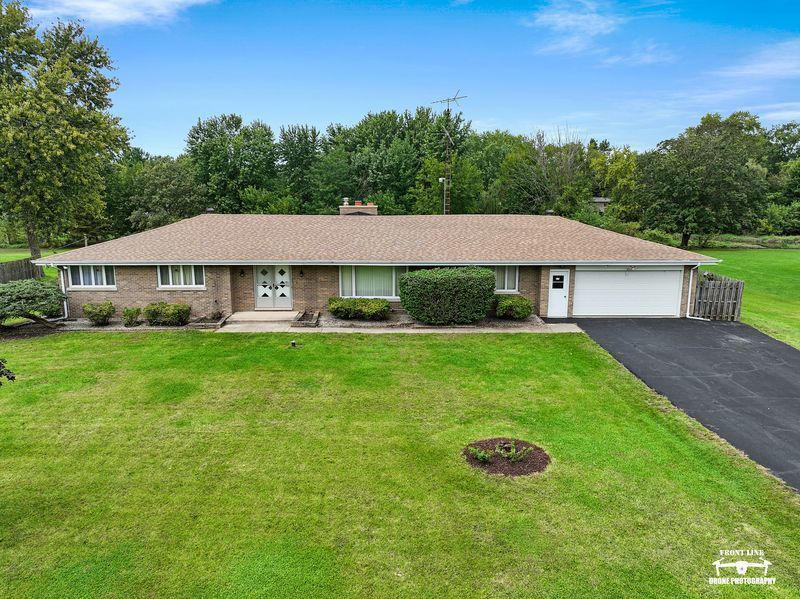
Welcome to a home filled with possibility! Set on over an acre in Bristol, this solid ranch offers more than 2,000 square feet of living space, 3 bedrooms, 2.5 baths, and a partially finished basement-providing plenty of room to make it your own. Inside, you'll find a home with a distinct vintage character and a layout ready for its next chapter. Whether you appreciate its unique, antique-inspired style or have a vision for something completely new, the space offers a wonderful opportunity to update over time and create a home that truly reflects your taste. Recent improvements provide added peace of mind, including more than $20,000 in professional waterproofing completed by Perma-Seal, along with a new water heater, new washer, and new well pressure tank. Outside, the expansive property is a standout. With over an acre of land, there's room to enjoy the outdoors, entertain, garden, or simply appreciate the extra space and privacy that can be hard to find. Solid bones, generous square footage, meaningful recent improvements, and over an acre to call your own-29 Brookside is ready for someone with a vision to make it theirs.
Property Features
Property Type: Residential - Single Family
Basement: Yes
Basement: Unfinished, Crawl Space, Partial
Cooling: Central Air
Fireplaces: 1
Garage: 2
Heating: Natural Gas, Forced Air
Home Style: Ranch
Lot Size: 1.04 Acres
Roof Type: Asphalt
Taxes: $7,548
Year Built: 1966
Amenities
1st Floor Bedroom
1st Floor Full Bath
Separate Dining Room
Feature Descriptions
Additional rooms: Recreation Room, Workshop, Foyer, Utility Room-Lower Level
Additional Structures: Shed(s)
Appliances: Range, Microwave, Refrigerator, Washer, Dryer, Water Purifier, Water Softener Owned, Humidifier
Association Includes: None
Bath Features: Double Sink
Dining Room: Separate
Exterior: Brick, Cedar
Fireplace: Wood Burning, Gas Starter
Fireplace Location(s): Family Room
Laundry: Main Level, Gas Dryer Hookup, Electric Dryer Hookup, In Unit, Sink
Lot: Mature Trees
Lot Dimensions: 160 X 273 X 170 X 257
Other Equipment: Water-Softener Owned, Central Vacuum, Intercom, CO Detectors, Ceiling Fan(s), Sump Pump, Generator
Parcel#: 0211129003
Parking: Asphalt, Garage Door Opener, Yes, Garage Owned, Attached, Off Street, Guest, Driveway, Owned, Garage
Sewer: Septic Tank
Total Rooms: 9
Township: Bristol
Water: Well
Room Sizes
Recreation Room: 19X12
Work Room: 31X14
Foyer: 16X7
Bedroom 2: 15X11
Bedroom 3: 12X11
Dining Room: 15X14
Family Room: 22X13
Kitchen: 13X12
Laundry: 13X7
Living Room: 23X15
Primary Bedroom: 14X13
Local Schools
High School: Yorkville High School
Middle School: Yorkville Middle School
Elementary School: Bristol Grade School
School District: District 115
Listed By / Shown By
Listed By
Agency Name: Keller Williams Infinity
Agency Phone: 630-778-5800
Shown By
Agency Title: Gambino Realtors
Agency Phone: 815-282-2222

Estimate Your Payment
Estimated Payment
$ 2,320.89 per month $1,589.81 Principal & Interest $629.00 Property Tax $102.08 Homeowner's Insurance
29 Brookside Lane | MLS# 12765124
This single family home located at 29 Brookside Lane , Bristol, IL 60512 is currently listed for sale with an asking price of $350,000. This property was built in 1966 and has 3 bedrooms and 2 full and 1 partial baths with 2088 sq. ft. Brookside Lane is located in the Willowbrook subdivision within the District 115 school district. Search Willowbrook real estate on www.gogambino.com today.