
BEDS4
BATHS2 full
SQUARE FEET1,574
MLS#12695660
STATUSNew
PROPERTY TYPEResidential - Single Family
SCHOOLDistrict 88
Property Description
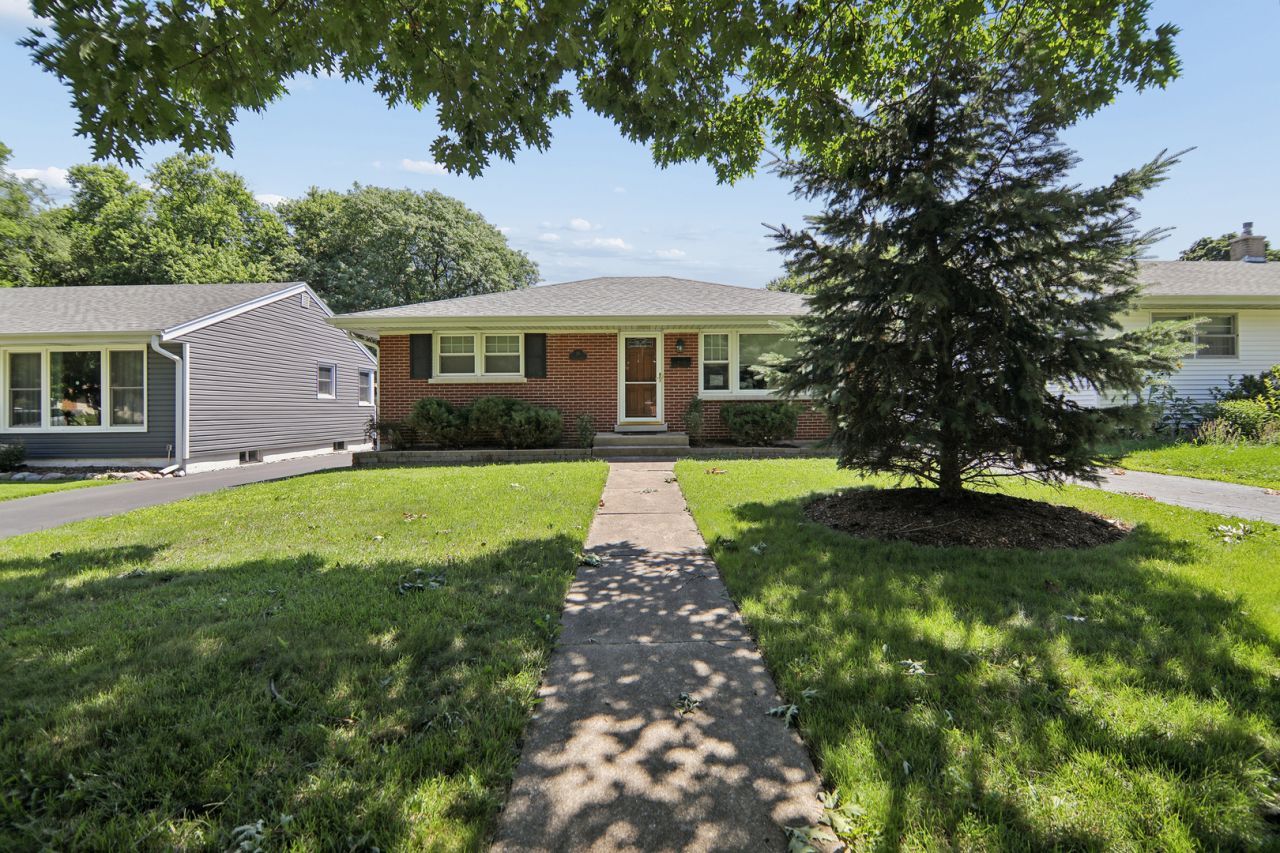
Beautiful brick ranch home. Rehabbed home with added square foot to include a gourmet chef's kitchen and a huge pantry/mud room. Main Floor bathroom rehabbed in the last couple of months. Basement completely rehabbed to include a beautiful bathroom with walk-in deluxe shower. Huge master bedroom on main floor with two closets and sliding glass door leading to deck. Beautiful wood floors throughout main floor. Gourmet kitchen includes electric oven and gas oven with pot filler, built in refrigerator, wine rack and convenient pull-out shelves for storage throughout kitchen. Huge center island with outlet. All stainless-steel appliances. Designated shelf for your large mixer, too many other features in this kitchen to list. Mud room includes an additional refrigerator, soaking sink, washer and dryer and additional storage. Whole house vacuum as well. Newer whole house generator included. You will love the composite deck off the back with stone patio and firepit and fenced in yard. Make your appointment today, this house will not last long!!
Property Features
Property Type: Residential - Single Family
Basement: Yes
Basement: Finished, Full
Cooling: Central Air
Garage: 1
Heating: Natural Gas, Forced Air
Lot Size: 50 X 165
Taxes: $6,657
Year Built: 1955
Amenities
1st Floor Bedroom
1st Floor Full Bath
Built-in Features
Dining Combo
Granite Counters
Pantry
Feature Descriptions
Additional rooms: No additional rooms
Association Includes: None
Exterior: Brick
Laundry: Main Level, In Unit, Sink
Lot Dimensions: 50 X 165
Other Equipment: Central Vacuum, Security System, Sump Pump, Water Heater-Gas
Parcel#: 0603321016
Parking: Asphalt, Garage Door Opener, Yes, Garage Owned, Detached, Garage
Security: yes
Sewer: Public Sewer
Total Rooms: 7
Township: York
Water: Lake Michigan
Room Sizes
Bedroom 2: 10X13
Bedroom 3: 10X13
Bedroom 4: 14X21
Family Room: 13X22
Kitchen: 16X21
Laundry: 6X17
Living Room: 14X19
Primary Bedroom: 16X16
Local Schools
High School: Willowbrook High School
Middle School: Jefferson Middle School
Elementary School: North Elementary School
School District: District 88
Listed By / Shown By
Listed By
Agency Name: Coldwell Banker Realty
Agency Phone: 815-933-9700
Shown By
Agency Title: Gambino Realtors
Agency Phone: 815-282-2222

Estimate Your Payment
Estimated Payment
$ 2,560.37 per month $1,884.61 Principal & Interest $554.75 Property Tax $121.01 Homeowner's Insurance
29 N Summit Avenue | MLS# 12695660
This single family home located at 29 N Summit Avenue , Villa Park, IL 60181 is currently listed for sale with an asking price of $414,900. This property was built in 1955 and has 4 bedrooms and 2 full baths with 1574 sq. ft. N Summit Avenue is located within the District 88 school district. Search Villa Park real estate on www.gogambino.com today.