
BEDS4
BATHS2 full 1 partial
SQUARE FEET2,100
MLS#12464051
STATUSNew
PROPERTY TYPEResidential - Single Family
SUBDIVISIONMaplebrook
SCHOOLDistrict 203
Property Description
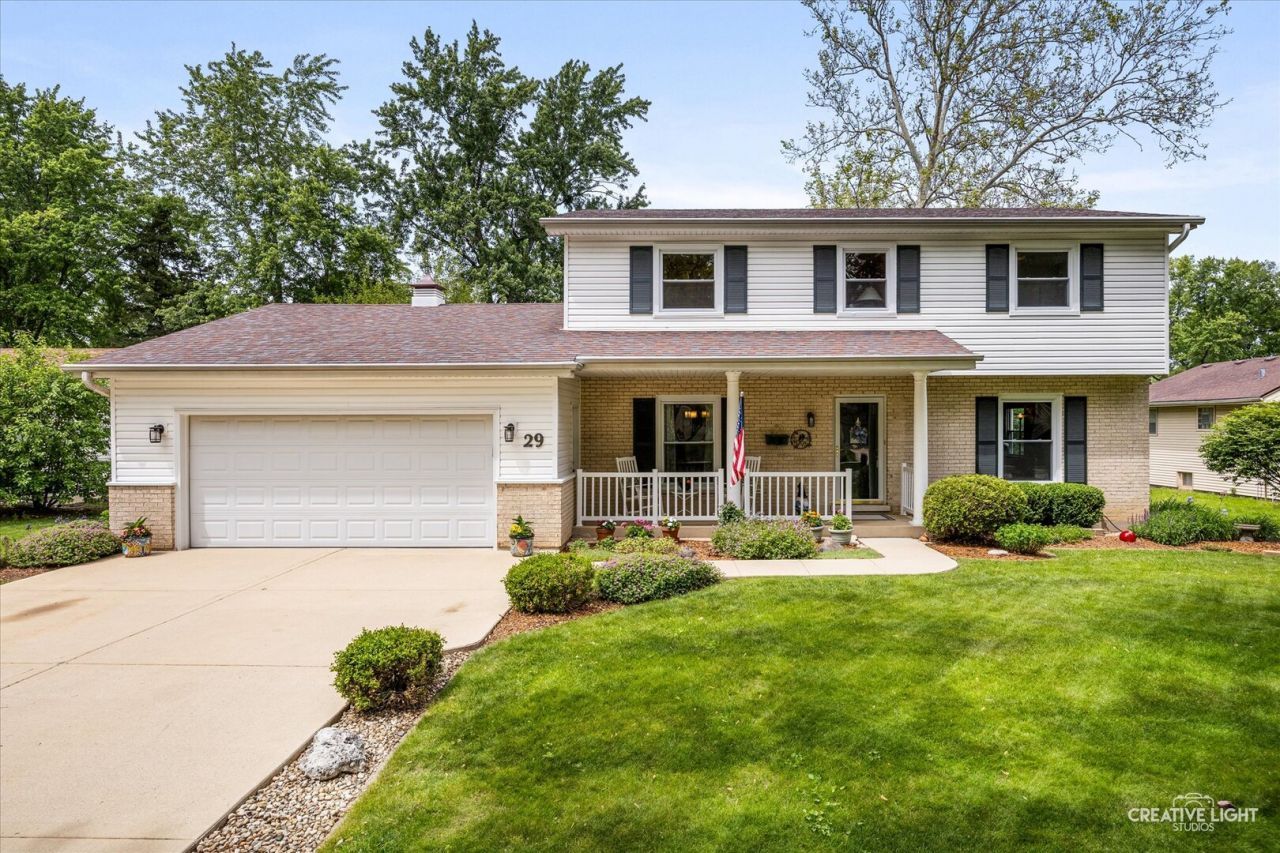
29 Tupelo Avenue offers the perfect blend of timeless comfort, thoughtful updates, & an unbeatable Naperville lifestyle in sought-after Maplebrook I & acclaimed District 203! This beautifully maintained 2-Story Home features 4 Bedrooms, 2.1 Baths, & a Walk-up Basement complete w/ a dream Workshop for hobbyists, creators, or everyday projects. Designed for both entertaining and unwinding, the Fenced & Flowered Backyard feels like a private summer retreat w/ lush Landscaping, multiple gathering spaces, a newly finished Deck, & a Firepit perfect for evenings w/ s'mores under the stars. Just moments away, Sandpiper Pool invites endless summer fun along with plenty of trails and parks, while nearby Downtown Naperville offers effortless access to dining, shopping, seasonal events, & nightlife all year long. As the seasons change, the home's warmth truly shines from the inviting Family Room, where a wood-burning Fireplace creates the perfect backdrop for cozy autumn & winter nights. Whether you're seeking peaceful evenings at home or the vibrant energy of one of Naperville's most desirable locations, this one-of-a-kind home delivers the best of both worlds. Meticulously cared for & ideally situated, 29 Tupelo Avenue is more than a home... it's a lifestyle opportunity not to be missed!
Upcoming Open Houses
Open House Saturday May 30th, 12:00pm - 3:00pm
Open House Sunday May 31st, 12:00pm - 3:00pm
Property Features
Property Type: Residential - Single Family
Basement: Yes
Basement: Finished, Exterior Entry, Walk-Up Access, Full, Walk-Out Access
Cooling: Central Air
Fireplaces: 1
Garage: 2
Heating: Natural Gas
Home Style: Traditional
Lot Size: 0.22 Acres
Roof Type: Asphalt
Taxes: $9,700
Year Built: 1964
Amenities
Workshop
Feature Descriptions
Additional rooms: Workshop
Additional Structures: Workshop, Shed(s)
Appliances: Range, Microwave, Dishwasher, Washer, Dryer, Disposal, Stainless Steel Appliance(s)
Association Includes: None
Dining Room: Separate
Exterior: Vinyl Siding, Brick
Fireplace: Wood Burning
Fireplace Location(s): Family Room
Laundry: Gas Dryer Hookup, In Unit, Laundry Chute
Lot: Mature Trees
Lot Dimensions: 115 x 84.5 x 114.9 x 84.5
Parcel#: 0830209027
Parking: Concrete, Yes, Garage Owned, Attached, Garage
Sewer: Public Sewer
Total Rooms: 9
Township: Naperville
Water: Lake Michigan, Public
Room Sizes
Work Room: 13X12
Bedroom 2: 17X10
Bedroom 3: 16X11
Bedroom 4: 13X11
Dining Room: 12X11
Family Room: 18X11
Kitchen: 10X11
Laundry: 16X12
Living Room: 13X24
Primary Bedroom: 14X12
Local Schools
High School: Naperville Central High School
Middle School: Lincoln Junior High School
Elementary School: Elmwood Elementary School
School District: District 203
Listed By / Shown By
Listed By
Agency Name: Keller Williams Inspire
Agency Phone: 630-262-9500
Shown By
Agency Title: Gambino Realtors
Agency Phone: 815-282-2222

Estimate Your Payment
Estimated Payment
$ 3,708.72 per month $2,725.39 Principal & Interest $808.33 Property Tax $175.00 Homeowner's Insurance
29 Tupelo Avenue | MLS# 12464051
This single family home located at 29 Tupelo Avenue, Naperville, IL 60540 is currently listed for sale with an asking price of $600,000. This property was built in 1964 and has 4 bedrooms and 2 full and 1 partial baths with 2100 sq. ft. Tupelo Avenue is located in the Maplebrook subdivision within the District 203 school district. Search Maplebrook real estate on www.gogambino.com today.