
BEDS4
BATHS2 full 1 partial
SQUARE FEET3,102
MLS#12774298
STATUSActive
PROPERTY TYPEResidential - Single Family
SUBDIVISIONChesapeake Farms
SCHOOLDistrict 127
Property Description
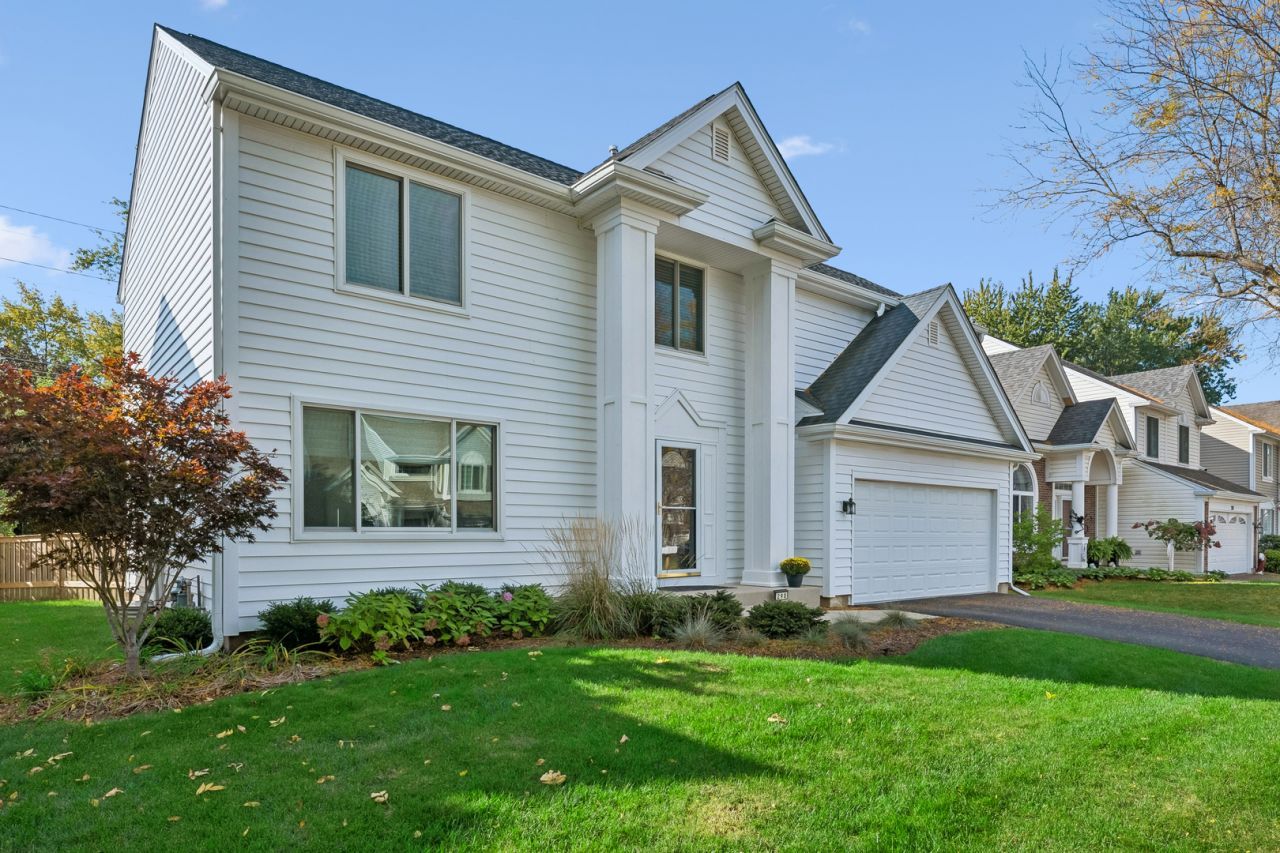
This expanded Beckett model in Chesapeake Farms is move-in ready and waiting for its next owner! Featuring neutral paint colors and updated finishes throughout, this home provides the perfect backdrop for your personal style. The original owner thoughtfully enhanced the home by adding a fourth bedroom above the garage and a private office off the family room in 2003, creating flexible living space for today's lifestyle. The light-filled kitchen showcases beautiful cabinetry, stone countertops, and opens seamlessly to the spacious family room with a vaulted ceiling, making it ideal for both everyday living and entertaining. Brand-new carpeting in the three bedrooms and finished basement, along with fresh neutral paint, make this home truly turnkey. Anderson replacement windows and a replacement patio door provide both quality and peace of mind. Elegant Roman shades in the living and dining rooms add a sophisticated finishing touch. In 2024, the roof, siding, soffit, fascia and gutters were replaced and the driveway was resurfaced. In 2025, a TSR garage floor coating was installed, the exterior home trim, pillars and shed were painted and the exterior water faucets were replaced. Make 290 Rock Hall Court yours today!
Property Features
Property Type: Residential - Single Family
Basement: Yes
Basement: Finished, Storage Space, Full
Cooling: Central Air
Garage: 2
Heating: Gas, Forced Air
Home Style: Traditional
Lot Size: 0.17 Acres
Roof Type: Asphalt
Taxes: $13,165
Year Built: 1991
Amenities
Vaulted Ceiling(s)
Dry Bar
Replacement Windows
Quartz Counters
Feature Descriptions
Additional rooms: Den, Recreation Room, Storage
Additional Structures: Shed(s)
Appliances: Range, Microwave, Dishwasher, Refrigerator, Washer, Dryer, Disposal
Association Includes: Electricity, Exterior Maintenance
Dining Room: Separate
Exterior: Vinyl Siding, Cedar
HOA Fee: 100/ Annually
Laundry: Main Level, Gas Dryer Hookup
Lot: Cul-De-Sac, Landscaped
Lot Dimensions: 60 X 125
Parcel#: 06233010180000
Parking: Asphalt, Garage Door Opener, Yes, Attached, Driveway, Garage
Sewer: Public Sewer
Total Rooms: 10
Township: Avon
Water: Lake Michigan, Public
Room Sizes
Den: 9X12
Recreation Room: 26X24
Storage: 15X21
Bedroom 2: 11X14
Bedroom 3: 11X16
Bedroom 4: 14X18
Dining Room: 12X11
Family Room: 15X16
Kitchen: 11X18
Laundry: 6X5
Living Room: 12X14
Primary Bedroom: 13X16
Local Schools
High School: Grayslake Central High School
Middle School: Frederick School
School District: District 127
Listed By / Shown By
Listed By
Agency Name: Baird & Warner
Agency Phone: 847-367-1855
Shown By
Agency Title: Gambino Realtors
Agency Phone: 815-282-2222

Estimate Your Payment
Estimated Payment
$ 3,272.37 per month $2,044.04 Principal & Interest $1,097.08 Property Tax $131.25 Homeowner's Insurance
290 Rock Hall Court | MLS# 12774298
This single family home located at 290 Rock Hall Court, Grayslake, IL 60030 is currently listed for sale with an asking price of $450,000. This property was built in 1991 and has 4 bedrooms and 2 full and 1 partial baths with 3102 sq. ft. Rock Hall Court is located in the Chesapeake Farms subdivision within the District 127 school district. Search Chesapeake Farms real estate on www.gogambino.com today.