
BEDS3
BATHS1 full 1 partial
SQUARE FEET1,250
MLS#12662303
STATUSNew
PROPERTY TYPEResidential -
SCHOOLDistrict 204
Property Description
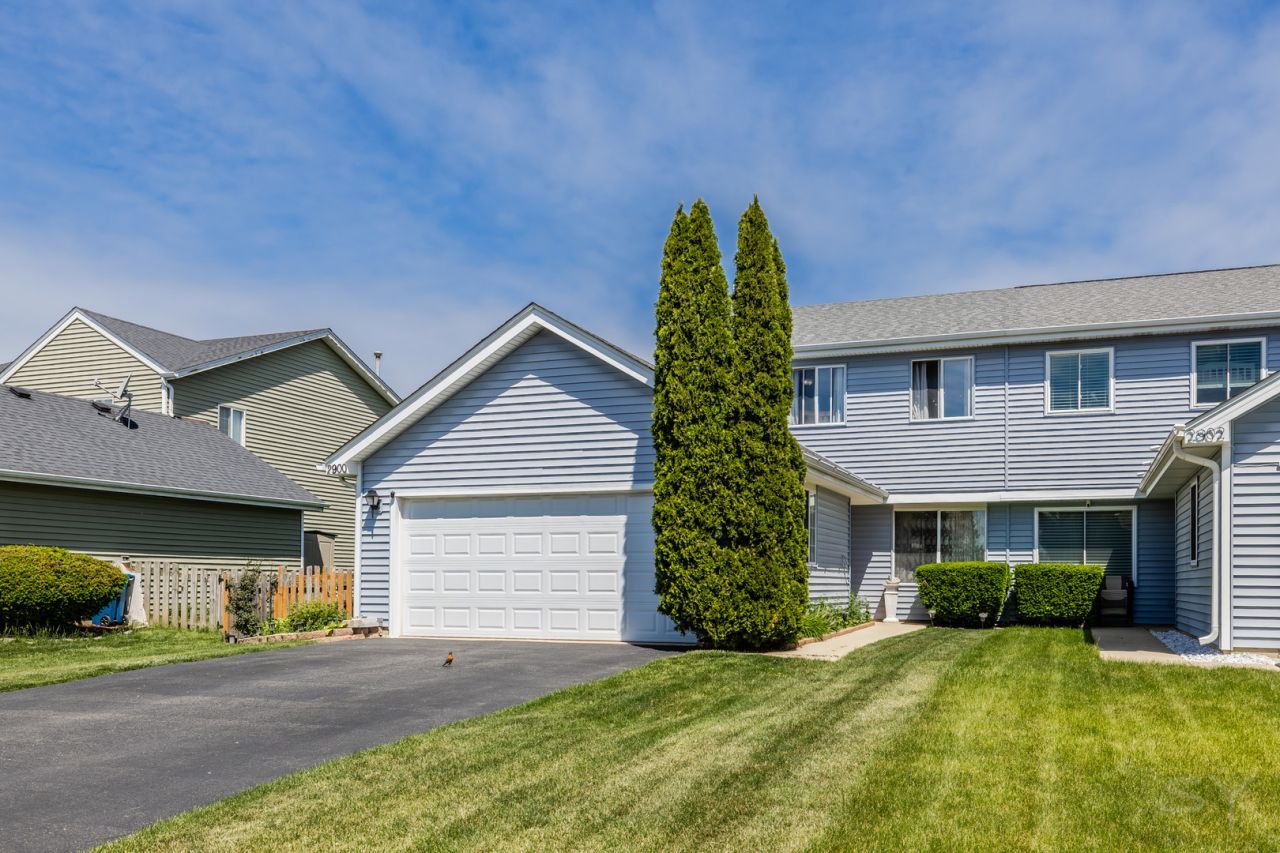
This charming 3-bedroom, 1.5-bath duplex offers the perfect blend of comfort, functionality, and value in a highly desirable location. Featuring approximately 1,200+ square feet of living space, this well-maintained home showcases a spacious and inviting layout designed for everyday living and entertaining. Step inside to a bright and open living and dining area, ideal for gatherings, with plenty of natural light. The kitchen offers ample cabinet space and convenient access to the backyard-perfect for grilling or relaxing outdoors. Upstairs, you'll find three generously sized bedrooms and a full bath, providing comfortable space for family, guests, or a home office. Enjoy additional highlights including a 2-car attached garage and outdoor space with room to entertain or unwind. This home offers easy access to shopping, dining, and major roadways. Situated within highly rated Naperville School District 204, it's an excellent opportunity for buyers seeking both location and value. Don't miss your chance to own this move-in ready home in a convenient and growing community-schedule your showing today!
Property Features
Property Type: Residential -
Basement: None
Cooling: Central Air
Garage: 2
Heating: Natural Gas
Lot Size: 6,061
Stories: 2.0
Taxes: $5,035
Year Built: 1991
Feature Descriptions
Additional rooms: No additional rooms
Association Includes: None
Exterior: Aluminum Siding, Vinyl Siding, Steel Siding
HOA Fee: 15/ Monthly
Lot Dimensions: 6061
Parcel#: 0732316022
Parking: Yes, Attached, Garage
Pet Allowed: Cats OK, Dogs OK
Sewer: Public Sewer
Total Rooms: 7
Township: Naperville
Water: Shared Well
Room Sizes
Bedroom 2: 12X10
Bedroom 3: 10X10
Dining Room: COMBO
Family Room: 18X18
Kitchen: 13X11
Laundry: 1X1
Living Room: 18X18
Primary Bedroom: 16X12
Local Schools
High School: Waubonsie Valley High School
Middle School: Still Middle School
Elementary School: Gombert Elementary School
School District: District 204
Listed By / Shown By
Listed By
Agency Name: Fulton Grace Realty
Agency Phone: 773-698-6648
Shown By
Agency Title: Gambino Realtors
Agency Phone: 815-282-2222

Estimate Your Payment
Estimated Payment
$ 1,850.44 per month $1,344.52 Principal & Interest $419.58 Property Tax $86.33 Homeowner's Insurance
2900 Dorothy Drive | MLS# 12662303
This home located at 2900 Dorothy Drive , Aurora, IL 60504 is currently listed for sale with an asking price of $295,999. This property was built in 1991 and has 3 bedrooms and 1 full and 1 partial baths with 1250 sq. ft. Dorothy Drive is located within the District 204 school district. Search Aurora real estate on www.gogambino.com today.