
BEDS4
BATHS5 full 1 partial
SQUARE FEET7,236
MLS#12761002
STATUSNew
PROPERTY TYPEResidential - Single Family
SUBDIVISIONWoods of Fox Glen
SCHOOLDistrict 303
Property Description
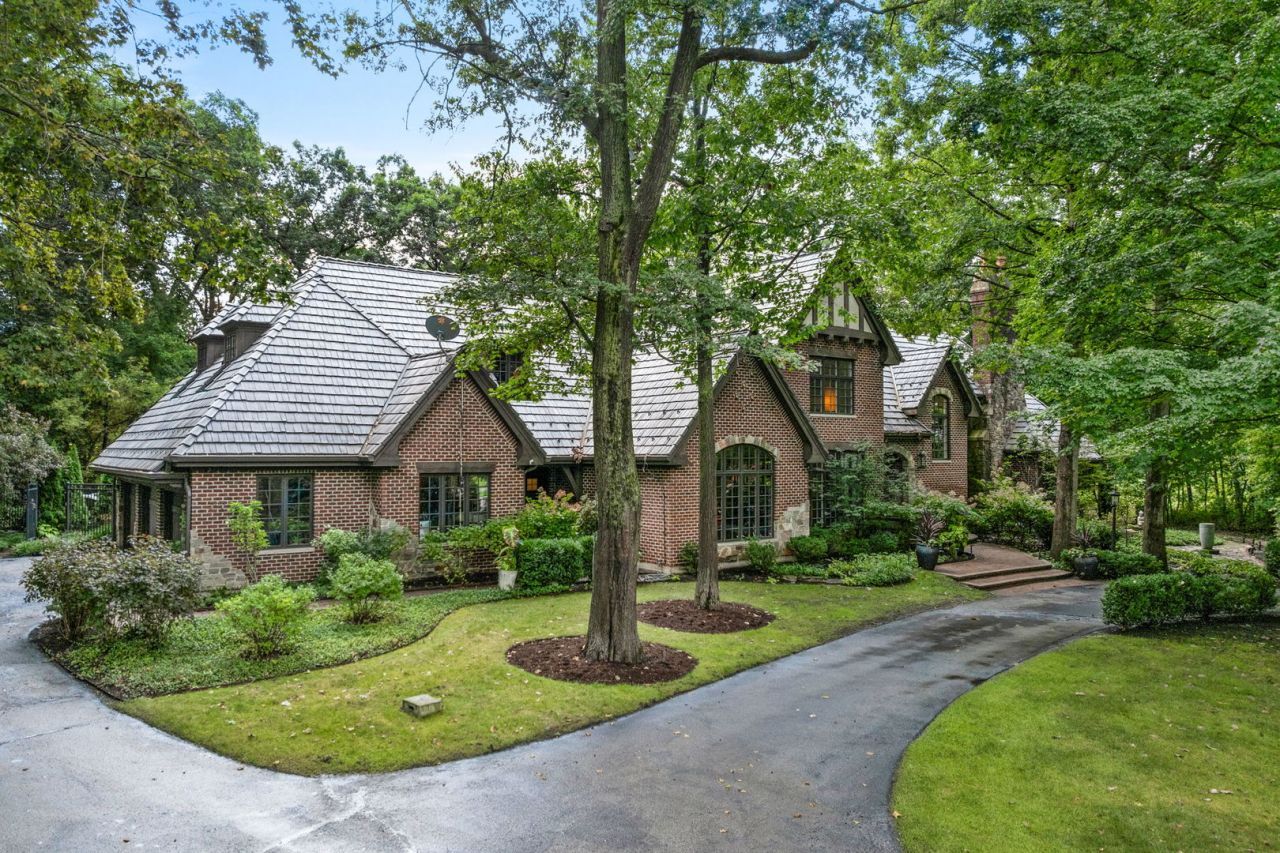
An extraordinary St. Charles estate, transformed through extensive renovations and exceptional resort-style amenities. Set on approximately 1.26 professionally landscaped acres and backing to acres of open space in prestigious Woods of Fox Glen, this stately brick residence offers more than 10,000 square feet of beautifully updated living space designed for everyday comfort and unforgettable entertaining. The remodeled kitchen serves as the heart of the home, while refreshed living spaces and beautifully updated bathrooms culminate in a brand-new primary bath designed as a private retreat. The reimagined English basement offers an entire recreation level with a home theater, sauna, cold plunge, bar, and generous gathering spaces. Outdoors, enjoy a private backyard resort with a spectacular pool featuring a waterslide, waterfall, and spa, plus a putting green, expansive patios, and lush landscaping. A new roof and extensive improvements throughout complete this remarkable offering. Privately positioned on a cul-de-sac, the home feels extraordinarily secluded yet is only a short drive from downtown St. Charles and Geneva. The perfect blend of privacy, luxury, and convenience-a rare opportunity to own one of St. Charles' most distinctive estates.
Property Features
Property Type: Residential - Single Family
Basement: Yes
Basement: Finished, Full, Daylight
Cooling: Central Air
Fireplaces: 6
Garage: 3
Heating: Natural Gas, Forced Air, Sep Heating Systems - 2+
Home Style: Traditional
Lot Size: 1.26 Acres
Roof Type: Shake
Taxes: $42,915
Year Built: 1996
Amenities
Vaulted Ceiling(s)
Sauna
Dry Bar
Wet Bar
1st Floor Full Bath
Built-in Features
Walk-In Closet(s)
Bookcases
Feature Descriptions
Additional rooms: Den, Eating Area, Foyer, Game Room, Office, Recreation Room, Sitting Room, Heated Sun Room, Theatre Room
Appliances: Range, Dishwasher, Humidifier
Association Includes: None
Bath Features: Separate Shower, Double Sink, Full Body Spray Shower, Soaking Tub
Dining Room: Separate
Exterior: Brick
Fireplace: Double Sided, Gas Log, Gas Starter
Fireplace Location(s): Family Room, Living Room, Master Bedroom, Basement
HOA Fee: 600/ Annually
Laundry: Main Level
Lot: Cul-De-Sac, Landscaped, Wooded
Lot Dimensions: 90X200X192X226X209
Other Equipment: Central Vacuum, Security System, Ceiling Fan(s), Sprinkler-Lawn
Parcel#: 0914376009
Parking: Asphalt, Circular Driveway, Garage Door Opener, Yes, Garage Owned, Attached, Garage
Sauna: Yes
Security: yes
Sewer: Public Sewer
Total Rooms: 16
Township: St. Charles
Water: Public
Room Sizes
Den: 13X18
Game Room: 20X23
Foyer: 12X14
Eating Area: 10X16
Recreation Rm: 23X20
Sitting Room: 14X13
Game Room: 29X23
Heated Sun Room: 19X20
Office: 15X17
Theatre Room: 23X23
Bedroom 2: 18X16
Bedroom 3: 22X20
Bedroom 4: 20X13
Dining Room: 20X17
Family Room: 25X22
Kitchen: 16X16
Laundry: 11X11
Living Room: 28X21
Primary Bedroom: 21X17
Local Schools
School District: District 303
Listed By / Shown By
Listed By
Agency Name: eXp Realty - St. Charles
Agency Phone: 888-574-9405
Shown By
Agency Title: Gambino Realtors
Agency Phone: 815-282-2222

Estimate Your Payment
Estimated Payment
$ 17,106.56 per month $12,713.93 Principal & Interest $3,576.25 Property Tax $816.38 Homeowner's Insurance
2901 Glenbriar Drive | MLS# 12761002
This single family home located at 2901 Glenbriar Drive, Saint Charles, IL 60174 is currently listed for sale with an asking price of $2,799,000. This property was built in 1996 and has 4 bedrooms and 5 full and 1 partial baths with 7236 sq. ft. Glenbriar Drive is located in the Woods of Fox Glen subdivision within the District 303 school district. Search Woods Of Fox Glen real estate on www.gogambino.com today.