
BEDS5
BATHS2 full
SQUARE FEET2,144
MLS#12758579
STATUSNew
PROPERTY TYPEResidential - Single Family
SCHOOLDistrict 60
Property Description
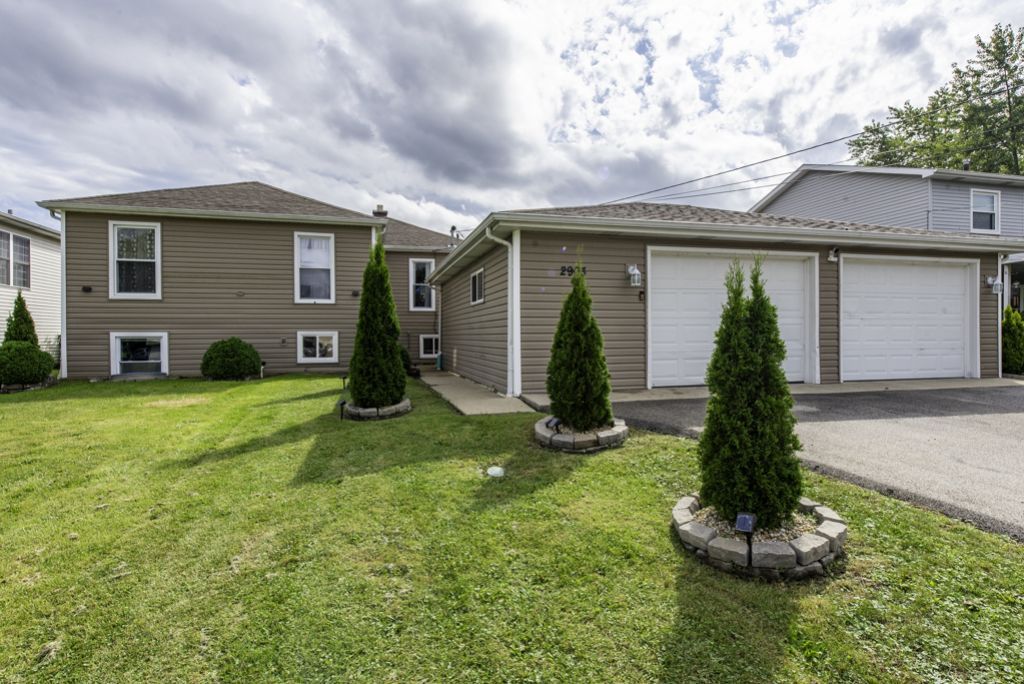
Welcome to this spacious 5-bedroom, 2-bath raised ranch in Beach Park! The upper level features three bedrooms, a full bathroom, an eat-in kitchen, and a comfortable living area. The finished lower level offers two additional bedrooms, a second full bathroom, a laundry room, and a generous family room with an electric wall fireplace. Crystal chandeliers throughout add an elegant touch, while solar panels provide energy-efficient living. Outside, enjoy a large fenced-in yard designed for entertaining, complete with a firepit, expanded patio, and pergola-covered seating area. An oversized 2.5-car garage provides plenty of room for vehicles, storage, hobbies, and more. With flexible living space inside and inviting outdoor amenities, this home is ready to accommodate a variety of lifestyles!
Property Features
Property Type: Residential - Single Family
Basement: Yes
Basement: Partially Finished, Full
Cooling: Central Air
Garage: 2.5
Heating: Natural Gas, Solar
Home Style: Ranch
Lot Size: 0.21 Acres
Roof Type: Asphalt
Taxes: $5,544
Year Built: 1940
Amenities
Beamed Ceilings
Feature Descriptions
Additional rooms: Bedroom 5
Appliances: Range, Refrigerator, Washer, Dryer, Range Hood
Association Includes: None
Exterior: Vinyl Siding
Lot Dimensions: 9234
Other Equipment: CO Detectors, Ceiling Fan(s)
Parcel#: 08072110280000
Parking: Asphalt, Garage Door Opener, Yes, Garage Owned, Detached, Driveway, Owned, Garage
Sewer: Public Sewer
Total Rooms: 8
Township: Waukegan
Water: Public
Room Sizes
Bedroom 5: 13X8
Bedroom 2: 9X10
Bedroom 3: 9X10
Bedroom 4: 14X8
Family Room: 25X8
Kitchen: 8X10
Laundry: 8X12
Living Room: 10X19
Primary Bedroom: 10X13
Local Schools
School District: District 60
Listed By / Shown By
Listed By
Agency Name: Gallery Realty Inc.
Agency Phone: 847-672-8481
Shown By
Agency Title: Gambino Realtors
Agency Phone: 815-282-2222

Estimate Your Payment
Estimated Payment
$ 2,153.89 per month $1,589.81 Principal & Interest $462.00 Property Tax $102.08 Homeowner's Insurance
2903 W Nemesis Avenue | MLS# 12758579
This single family home located at 2903 W Nemesis Avenue , Beach Park, IL 60087 is currently listed for sale with an asking price of $350,000. This property was built in 1940 and has 5 bedrooms and 2 full baths with 2144 sq. ft. W Nemesis Avenue is located within the District 60 school district. Search Beach Park real estate on www.gogambino.com today.