
BEDS4
BATHS2 full 1 partial
SQUARE FEET3,777
MLS#12685429
STATUSContingent
PROPERTY TYPEResidential - Single Family
SCHOOLDistrict 125
Property Description
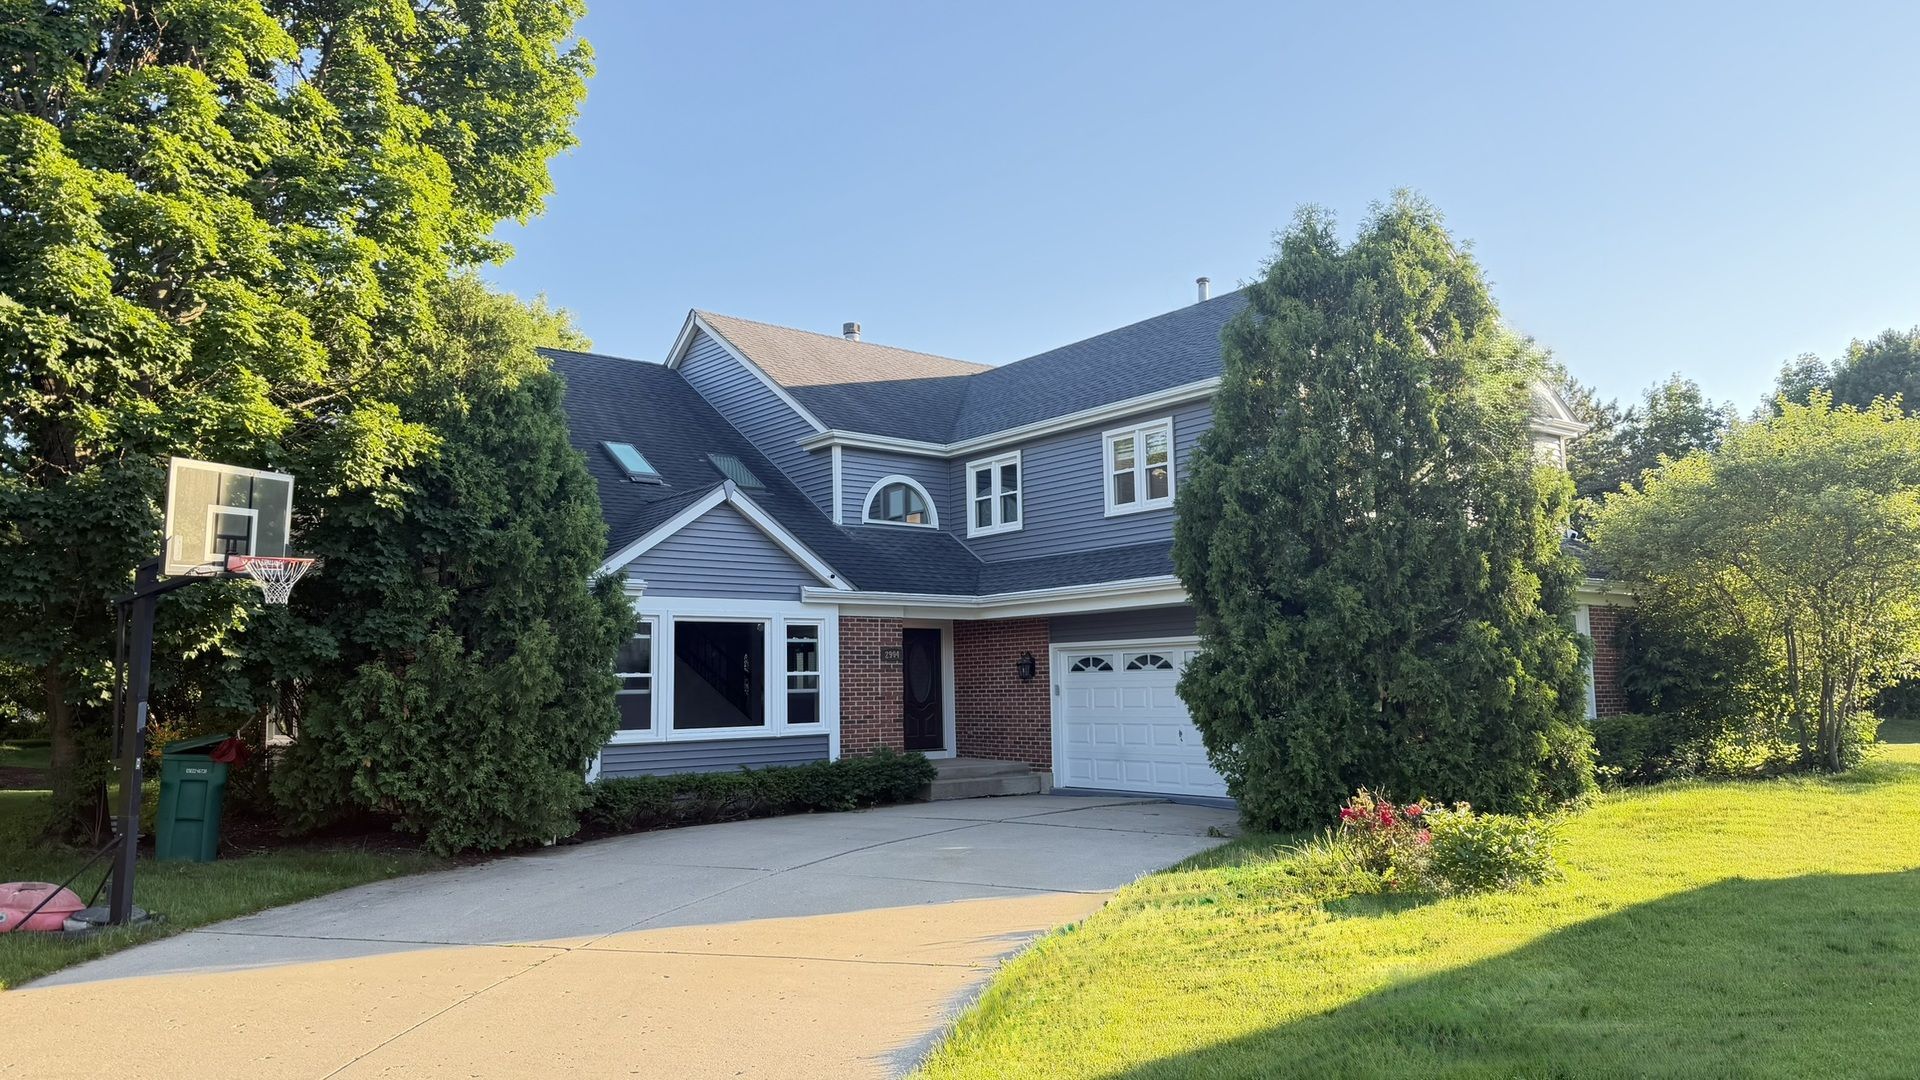
Beautifully updated home in a prime cul-de-sac location with a spacious backyard backing to a golf course! Located in the highly sought-after, award-winning District 96 and Stevenson High School. This home features a full-house solar power system for energy efficiency and long-term savings, along with newer roof, windows, and double-insulated siding for added durability and comfort. The newer furnace and AC have been meticulously maintained and serviced regularly, providing peace of mind. Inside, you'll find refinished Brazilian cherry hardwood floors throughout, adding warmth and elegance. The recently renovated kitchen and bathrooms offer modern finishes and true move-in-ready convenience. The finished basement is an entertainer's dream, featuring a home theater, gym, sauna, bar area with wine and beverage coolers, plus abundant storage space. Additional highlights include a refinished garage floor, Tesla charger, and overhead storage racks. The beautiful storage shed provides ample space for tools and equipment.
Property Features
Property Type: Residential - Single Family
Basement: Partially Finished, Partial
Basement: Yes
Cooling: Central Air
Fireplaces: 1
Garage: 2
Heating: Natural Gas, Forced Air
Lot Size: 11,983
Taxes: $19,971
Year Built: 1989
Amenities
Cathedral Ceiling(s)
Feature Descriptions
Additional rooms: Theatre Room, Other Room, Office
Association Includes: None
Bath Features: Whirlpool, Separate Shower, Double Sink
Exterior: Vinyl Siding, Brick
Fireplace: Gas Starter
Fireplace Location(s): Family Room
Lot Dimensions: 11983
Other Equipment: TV-Cable, Ceiling Fan(s), Sump Pump
Parcel#: 15174030170000
Parking: Concrete, Yes, Other, Attached, Garage
Sewer: Storm Sewer
Total Rooms: 10
Township: Vernon
Water: Lake Michigan
Room Sizes
Theatre Room: 10X20
Bar/Entertainment: 10X10
Other Room: 20X15
Office: 20X20
Bedroom 2: 13X12
Bedroom 3: 13X11
Bedroom 4: 13X11
Dining Room: 12X11
Family Room: 20X13
Kitchen: 16X14
Laundry: 8X9
Living Room: 20X14
Primary Bedroom: 20X13
Local Schools
High School: Adlai E Stevenson High School
Middle School: Twin Groves Middle School
Elementary School: Ivy Hall Elementary School
School District: District 125
Listed By / Shown By
Listed By
Agency Name: Core Realty & Investments, Inc
Agency Phone: 224-235-4336
Shown By
Agency Title: Gambino Realtors
Agency Phone: 815-282-2222

Estimate Your Payment
Estimated Payment
$ 6,010.00 per month $4,083.54 Principal & Interest $1,664.25 Property Tax $262.21 Homeowner's Insurance
2904 Scottish Pine Court | MLS# 12685429
This single family home located at 2904 Scottish Pine Court, Buffalo Grove, IL 60089 is currently listed for sale with an asking price of $899,000. This property was built in 1989 and has 4 bedrooms and 2 full and 1 partial baths with 3777 sq. ft. Scottish Pine Court is located within the District 125 school district. Search Buffalo Grove real estate on www.gogambino.com today.