
BEDS3
BATHS2 full
SQUARE FEET1,154
MLS#12753657
STATUSNew
PROPERTY TYPEResidential - Single Family
SCHOOLDistrict 41
Property Description
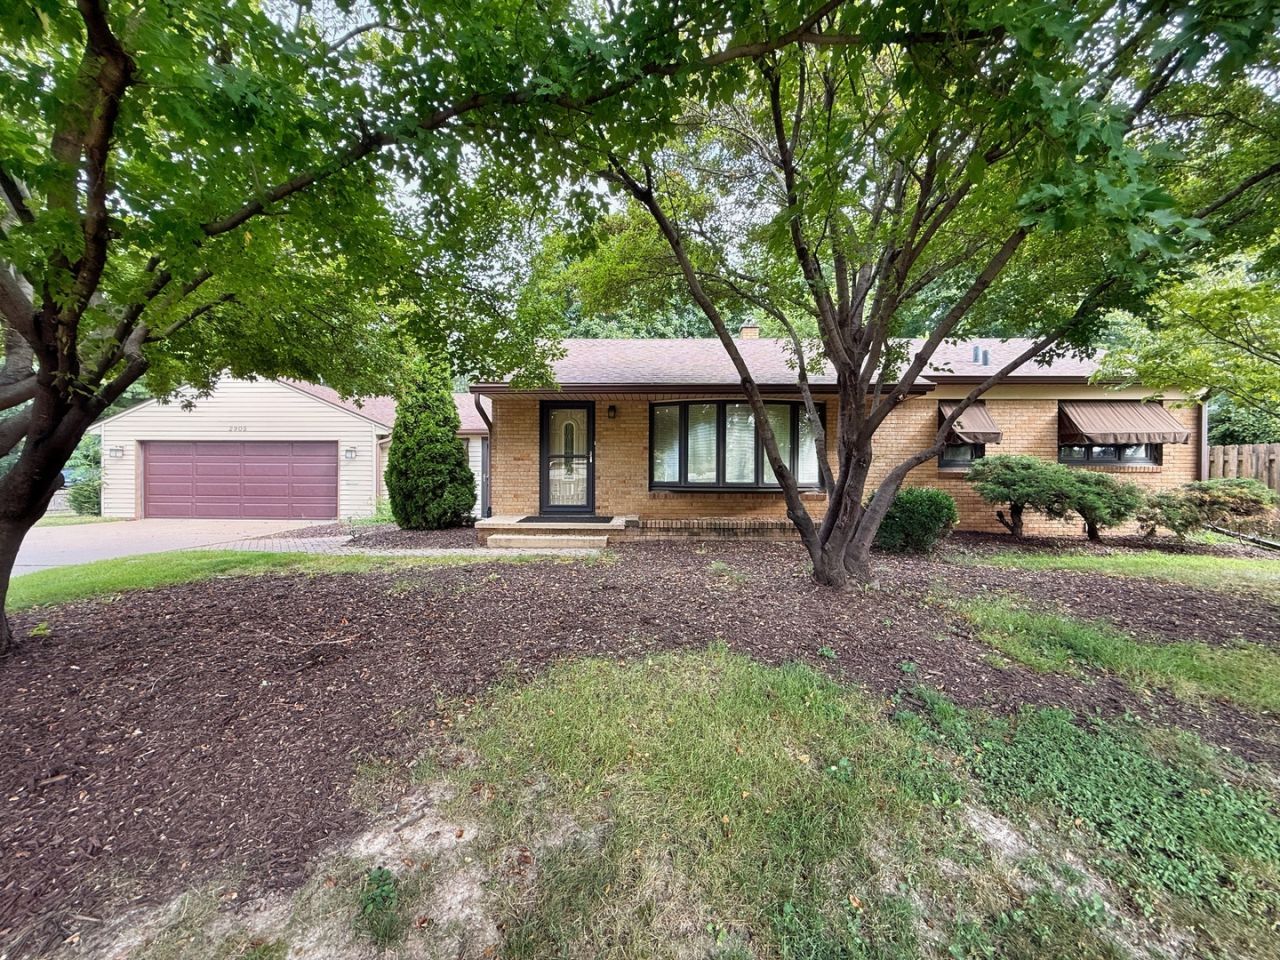
Welcome to this charming 3-bedroom, 2-bathroom home nestled on a spacious .70-acre lot in the heart of Rock Island! This well-maintained property offers comfortable living with plenty of room to enjoy the outdoors. Relax year-round in the beautiful 4-season room, perfect for morning coffee or entertaining guests. The property also features a shed, workshop, garden area, and dog run, providing space for hobbies, gardening, and pets. An attached oversized 2-car garage offers ample room for vehicles, storage, and more. Conveniently located near shopping, dining, schools, and area amenities, this property offers the perfect blend of space, comfort, and convenience. Don't miss the opportunity to make this wonderful property your new home!
Property Features
Property Type: Residential - Single Family
Basement: Yes
Basement: Unfinished, Partial
Cooling: Central Air
Garage: 2
Heating: Natural Gas, Forced Air
Home Style: Ranch
Lot Size: 0.70 Acres
Roof Type: Asphalt
Taxes: $5,614
Year Built: 1951
Feature Descriptions
Additional rooms: Other Room
Additional Structures: Workshop, Dog Kennel, Shed(s), Garage(s)
Appliances: Range, Dishwasher, Refrigerator
Association Includes: None
Dining Room: Combined w/ LivRm
Exterior: Vinyl Siding, Brick/Stone Msn Pred
Lot: Mature Trees, Level
Parcel#: 1612100012
Parking: Attached, Garage
Sewer: Public Sewer
Total Rooms: 5
Water: Public
Room Sizes
Other Room: 12X21
Bedroom 2: 10X11
Bedroom 3: 7X9
Kitchen: 9X15
Laundry: 4X8
Living Room: 14X22
Primary Bedroom: 13X10
Local Schools
School District: District 41
Listed By / Shown By
Listed By
Agency Name: Currents and Keys Realty
Agency Phone: 563-265-1495
Shown By
Agency Title: Gambino Realtors
Agency Phone: 815-282-2222

Estimate Your Payment
Estimated Payment
$ 1,719.83 per month $1,176.46 Principal & Interest $467.83 Property Tax $75.54 Homeowner's Insurance
2905 31st Avenue | MLS# 12753657
This single family home located at 2905 31st Avenue , Rock Island, IL 61201 is currently listed for sale with an asking price of $259,000. This property was built in 1951 and has 3 bedrooms and 2 full baths with 1154 sq. ft. 31st Avenue is located within the District 41 school district. Search Rock Island real estate on www.gogambino.com today.