
BEDS3
BATHS2 full
SQUARE FEET1,978
MLS#202604738
STATUSActive
PROPERTY TYPEResidential - Single Family
SCHOOLStockton
Property Description
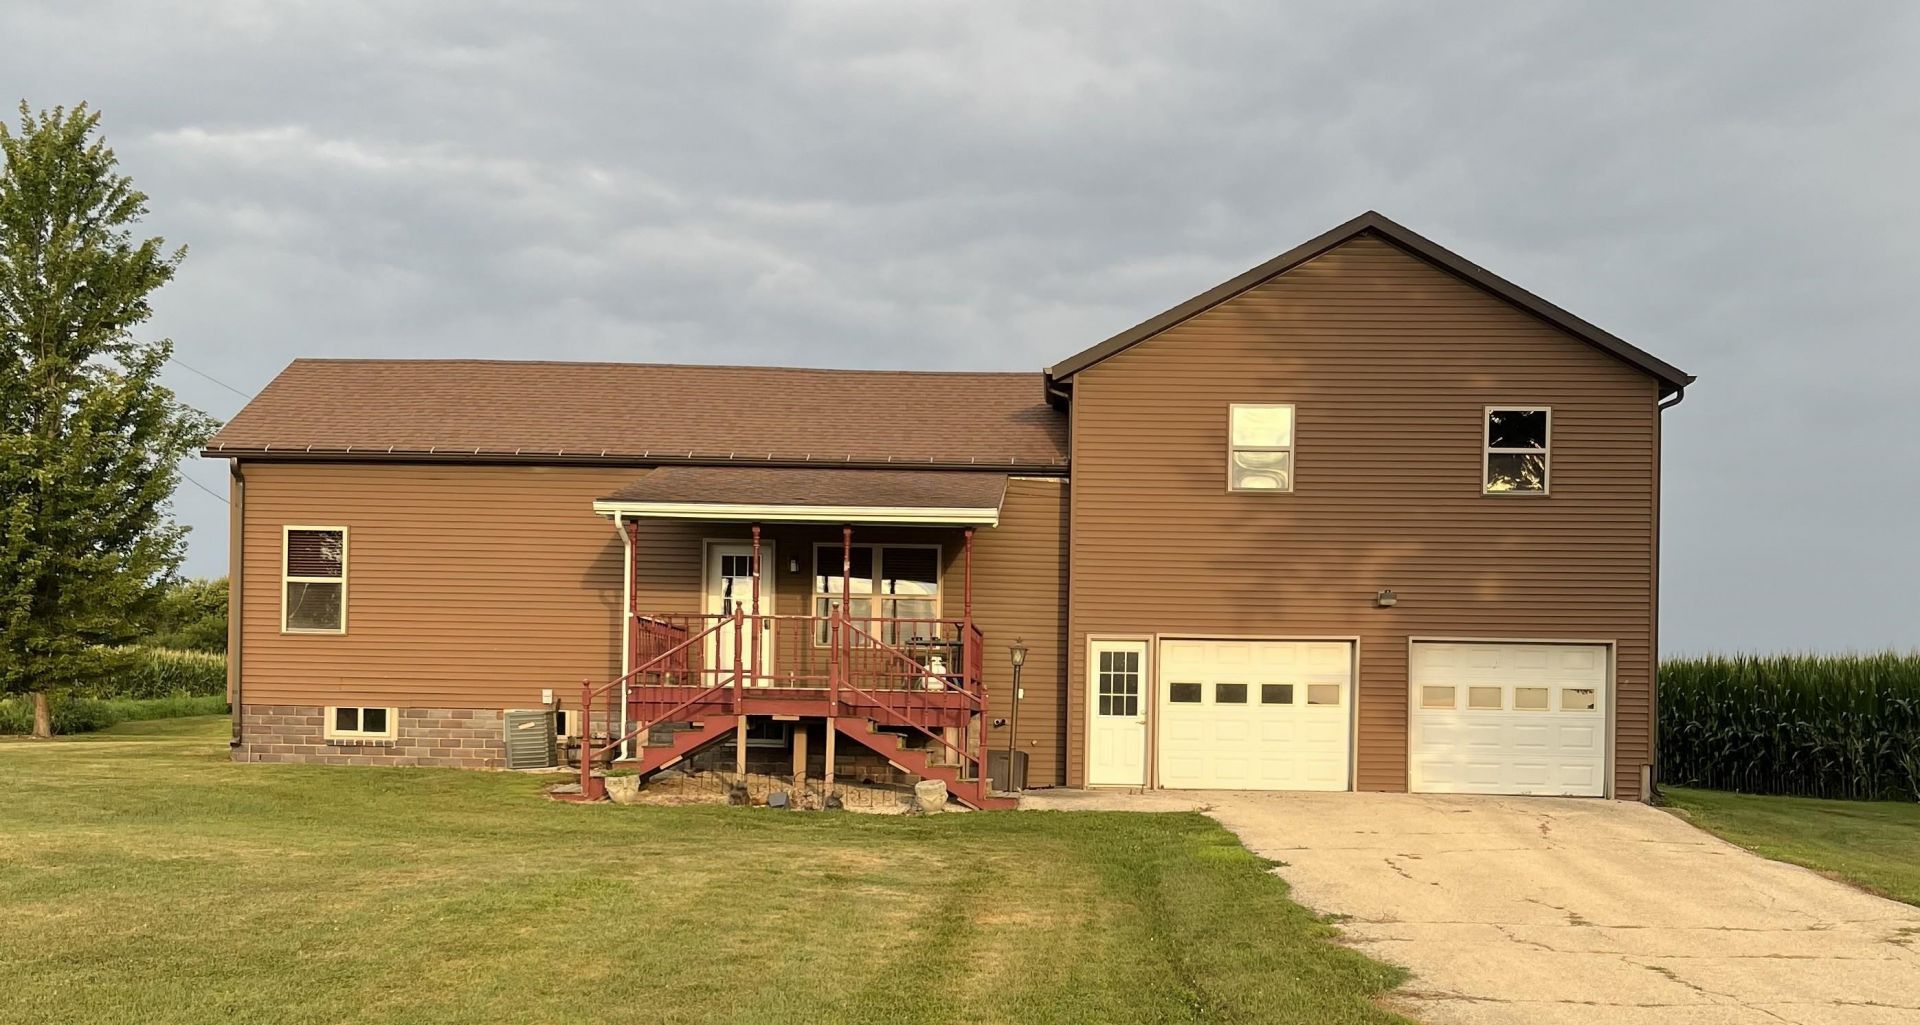
This country home was completely remodeled in 2012 with a new addition above the garage. Main level is handicap accessible. Large open floor plan in the kitchen, dining room and living room area. Large main floor handicap bedroom and bathroom. Large upper level bedrooms with a full bath. Laminate and carpet flooring through out.
Property Features
Property Type: Residential - Single Family
Basement: Yes
Cooling: Central Air
Garage: 2
Heating: Forced Air, Propane
Home Style: 1.5 Story
Lot Size: 0.56 Acres
Roof Type: Shingle
Stories: 1.5
Taxes: $4,826
Appliances
Dishwasher
LP Gas Tank
Feature Descriptions
Basement: Partial
Days on Site: 53
Exterior: Vinyl
General Features: Deck, Laundry 1st Floor, Main Floor Primary
Land features: Country View, Rural
Sewer: Septic
Water: Well
Room Sizes
Bedroom 1: 17.5 X 13 Level - Main
Bedroom 2: 25 X 15 Level - Upper
Bedroom 3: 16.5 X 12 Level - Upper
Kitchen: 13 X 13 Level - Main
Living Room: 25.5 X 16.5 Level - Main
Local Schools
School District: Stockton
Listed By / Shown By
Listed By
Agency Name: Main Street Realty
Shown By
Agency Title: Gambino Realtors
Agency Phone: 815-282-2222

Estimate Your Payment
Estimated Payment
$ 1,513.98 per month $1,044.73 Principal & Interest $402.17 Property Tax $67.08 Homeowner's Insurance
2906 S Gidds Rd Road | MLS# 202604738
This single family home located at 2906 S Gidds Rd Road, Kent, IL 61044 is currently listed for sale with an asking price of $230,000. This property has 3 bedrooms and 2 full baths with 1978 sq. ft. S Gidds Rd Road is located within the Stockton school district. Search Kent real estate on www.gogambino.com today.