
BEDS1
BATHS1 full
SQUARE FEET750
MLS#12805674
STATUSNew
PROPERTY TYPEResidential - Condominium
SCHOOLDistrict 299
Property Description
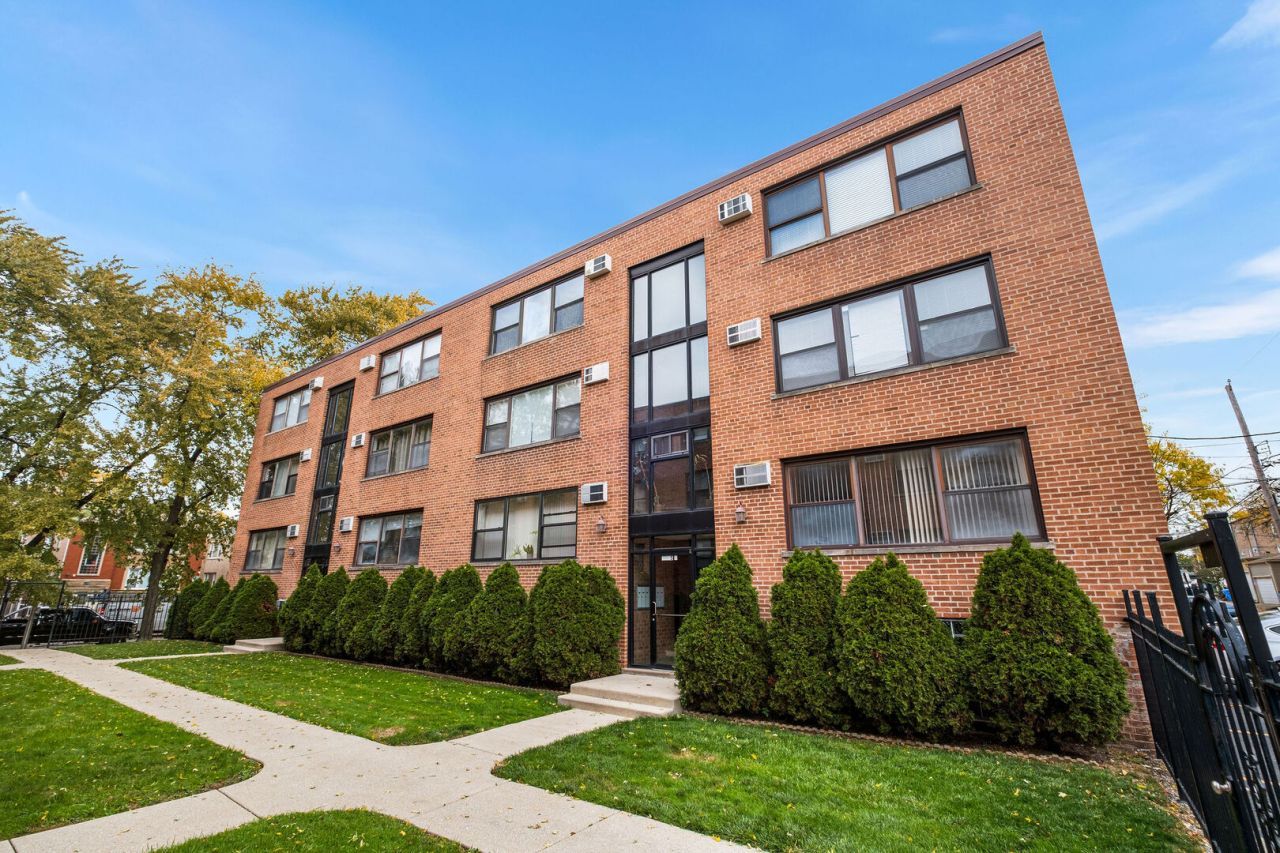
Move right into this charming and bright one-bedroom Budlong Woods condo. This high first floor corner unit features a spacious living/dining area, hardwood floors, and a galley style kitchen with stainless steel appliances and room for a small table. The building has a newer roof and you can enjoy low HOA fees that include heat, along with the convenience of in-building coin laundry and a dedicated storage room. Investor friendly. Easy access to Legion Park, River Park, Chicago river bike trails, Lincoln Square, shopping and restaurants.
Property Features
Property Type: Residential - Condominium
Basement: None
Cooling: Wall Unit(s)
Heating: Baseboard
Lot Size: Common
Stories: 3.0
Taxes: $2,577
Year Built: 1954
Amenities
Dining Combo
Granite Counters
Feature Descriptions
Additional rooms: No additional rooms
Appliances: Range, Dishwasher, Refrigerator, Range Hood
Association Amenities: Coin Laundry, Storage
Association Includes: Heat, Water, Insurance, Exterior Maintenance, Lawn Care, Scavenger, Snow Removal
Bath Features: Soaking Tub
Dining Room: Combined w/ LivRm
Exterior: Brick
HOA Fee: 267/ Monthly
Laundry: Common Area
Lot Dimensions: Common
Parcel#: 13121150521005
Pet Allowed: Cats OK, Dogs OK, Number Limit, Size Limit
Sewer: Public Sewer
Total Rooms: 4
Township: Jefferson
Water: Public
Room Sizes
Dining Room: COMBO
Kitchen: 19X11
Living Room: 14X17
Primary Bedroom: 14X10
Local Schools
High School: Amundsen High School
Middle School: Jamieson Elementary School
Elementary School: Jamieson Elementary School
School District: District 299
Listed By / Shown By
Listed By
Agency Name: Redfin Corporation
Agency Phone: 312-836-4263
Shown By
Agency Title: Gambino Realtors
Agency Phone: 815-282-2222

Estimate Your Payment
Estimated Payment
$ 1,036.04 per month $771.74 Principal & Interest $214.75 Property Tax $49.55 Homeowner's Insurance
2907 W Summerdale Avenue , Unit D1 | MLS# 12805674
This condo located at 2907 W Summerdale Avenue , Unit D1, Chicago, IL 60625 is currently listed for sale with an asking price of $169,900. This property was built in 1954 and has 1 bedrooms and 1 full baths with 750 sq. ft. W Summerdale Avenue , Unit D1 is located within the District 299 school district. Search Chicago real estate on www.gogambino.com today.