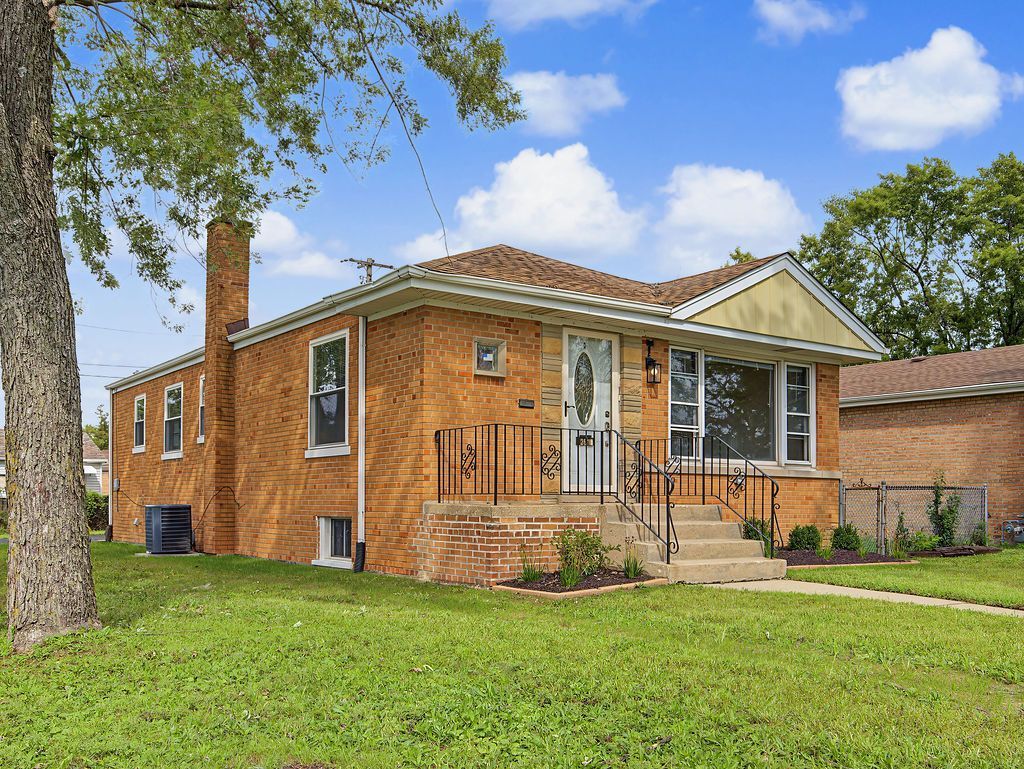

BEDS3
BATHS1 full
SQUARE FEET1,068
MLS#12771130
STATUSNew
PROPERTY TYPEResidential - Single Family
SCHOOLDistrict 206
Property Description
Move in READY! Beautiful & Cozy, All Brick Home!! Ideally located in South Chicago Heights. In compliance with the city codes. This stunning home has been tastefully renovated; New Kitchen is Gorgeous!! New Cabinets with Granite Counter tops, wide S/S sink. Stainless Steel Appliances, Beautiful Ceramic floor. Fully renovated bathroom with nicely designed tiled surround shower, glass sliding door. Hardwood floors throughout. Update electrical and breakers panel, recessed lights throughout, freshly painted. Step inside to a bright and welcoming living area filled with natural light, perfect for relaxing or entertaining guests. The dining space flows seamlessly into the kitchen, which features the new ample cabinetry. All 3 bedrooms are generously sized. Full High basement with tons of possibilities to grow!! Laundry in Basement. New roof. 1 1/2 garage with carport for additional parking. The yard offers room for gardening, entertaining, or simply enjoying the outdoors, and much more to mention. Very well located in desirable South chicago Heights, close to schools, transportation, shopping. MOVE-IN READY-NOTHING TO DO BUT ENJOY. This is truly a must-see home. Schedule your showing before it's gone! call now!
Property Features
Property Type: Residential - Single Family
Basement: Yes
Basement: Unfinished, Concrete, Walk-Up Access, Full, Walk-Out Access
Cooling: Central Air
Garage: 1.1
Heating: Natural Gas
Home Style: Ranch
Lot Size: 0.12 Acres
Taxes: $4,616
Year Built: 1957
Feature Descriptions
Additional rooms: No additional rooms
Appliances: Range, Microwave, Refrigerator
Association Includes: None
Dining Room: Kitchen/Dining Combo
Exterior: Brick
Laundry: Gas Dryer Hookup, Sink
Lot Dimensions: 49x105
Parcel#: 32321110140000
Parking: Concrete, Garage Door Opener, Carport, Yes, Detached, Driveway, Off Site, Garage
Sewer: Public Sewer
Total Rooms: 6
Township: Bloom
Water: Public
Room Sizes
Bedroom 2: 11X10
Bedroom 3: 11X10
Dining Room: COMBO
Kitchen: 12X16
Living Room: 16X14
Primary Bedroom: 14X12
Local Schools
School District: District 206
Listed By / Shown By
Listed By
Agency Name: RE/MAX City
Agency Phone: 773-775-0600
Shown By
Agency Title: Gambino Realtors
Agency Phone: 815-282-2222

Estimate Your Payment
Estimated Payment
$ 1,544.34 per month $1,089.70 Principal & Interest $384.67 Property Tax $69.97 Homeowner's Insurance
291 W Sauk Trail | MLS# 12771130
This single family home located at 291 W Sauk Trail , South Chicago Heights, IL 60411 is currently listed for sale with an asking price of $239,900. This property was built in 1957 and has 3 bedrooms and 1 full baths with 1068 sq. ft. W Sauk Trail is located within the District 206 school district. Search South Chicago Heights real estate on www.gogambino.com today.