
BEDS3
BATHS3 full
SQUARE FEET2,450
MLS#12770401
STATUSNew
PROPERTY TYPEResidential - Single Family
SUBDIVISIONCedar Ridge
SCHOOLDistrict 5
Property Description
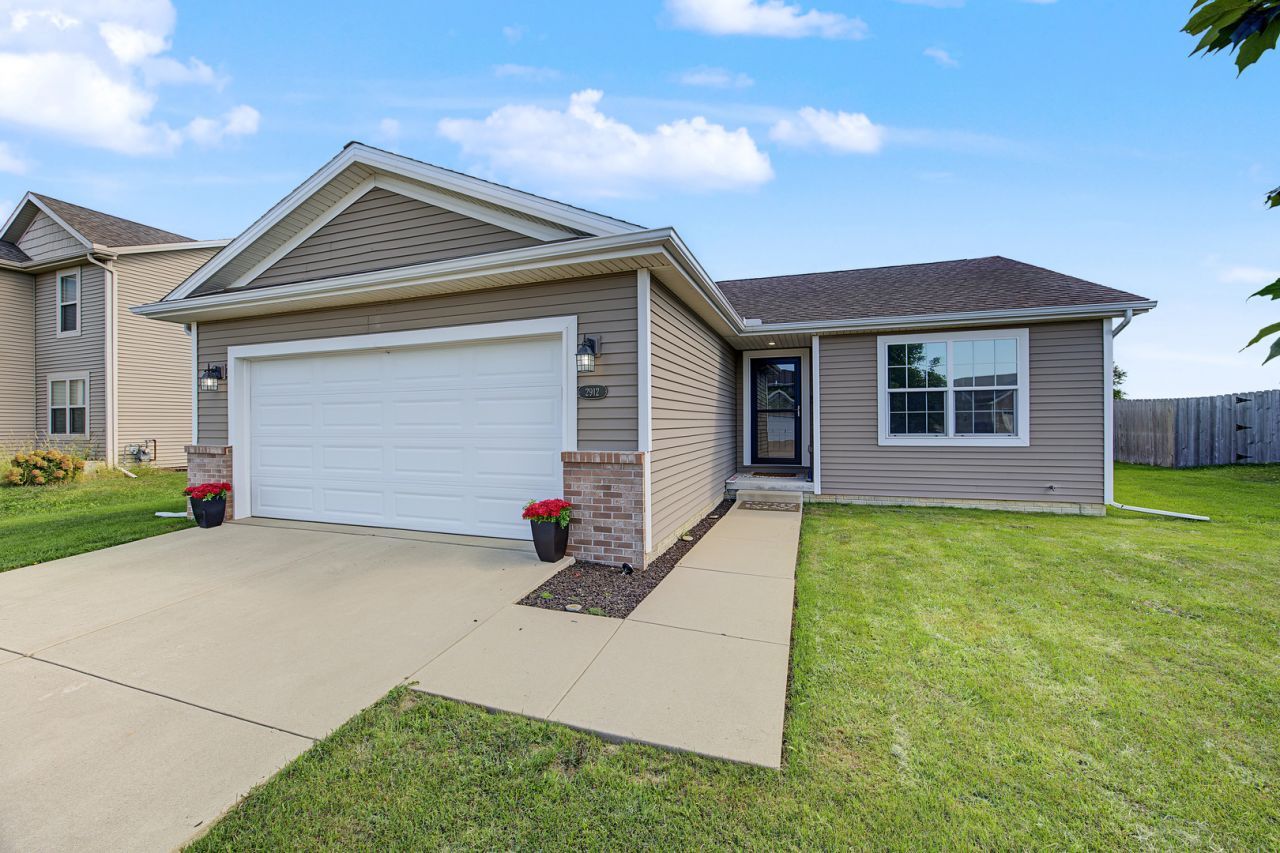
Move-In-Ready Ranch in Bloomington-Normal - No Backyard Neighbors! Showcasing like brand-new construction with high-end, thoughtful upgrades throughout, this exceptional 3-bedroom, 3-full-bathroom ranch home delivers the absolute pinnacle of style, comfort, and privacy. Located in a highly desirable Bloomington-Normal neighborhood just minutes from Rivian, State Farm, and Unit 5 Schools, this property puts convenience right at your doorstep. Main-Level Living at Its Finest! Step inside the open-concept main level where soaring vaulted ceilings and oversized windows flood the spacious family room with bright, natural light. Seamlessly connected is the eat-in kitchen, beautifully equipped with: Generous breakfast bar and ample custom cabinetry with convenient pull-out shelving Premium GE Profile stainless steel appliances Convenient main-floor laundry just steps away from bedrooms. Retreat to the private primary suite featuring a large walk-in closet and a luxurious en-suite bath complete with an extended vanity and a stunningly tiled walk-in shower. A second generously sized bedroom and a full hallway bath with a tub/shower combo complete the main floor. The basement offers expanded Lower-Level Living & Smart Upgrades. Head downstairs to a freshly finished basement designed for effortless entertaining and everyday flexibility. It features a massive second family room, a third legal bedroom with an egress window, the home's third full bathroom, and exceptional storage space. This home is packed with modern efficiency and tech features you will love: Energy & Comfort: Built with sturdy 2x6 construction for superior insulation, UV-treated windows, and a whole-home humidification system. Smart Tech: Smart lighting switches in key locations. Garage Extra: An attached garage featuring bright LED shop lighting. Enjoy peaceful, private evenings outdoors on your oversized patio overlooking a quiet lot with no backyard neighbors! Complete with an included storage shed, your outdoor maintenance and storage needs are entirely covered. Properties finished to this caliber, featuring zero-step or ranch layout convenience, robust mechanics, and premier Bloomington-Normal locations, sell exceptionally fast. Beat the rush and experience this turnkey gem in person!
Property Features
Property Type: Residential - Single Family
Basement: Yes
Basement: Finished, Full
Cooling: Central Air
Garage: 2
Heating: Natural Gas
Home Style: Ranch
Lot Size: 0.17 Acres
Taxes: $6,313
Year Built: 2016
Amenities
Cathedral Ceiling(s)
1st Floor Bedroom
Walk-In Closet(s)
Open Floorplan
Pantry
Feature Descriptions
Additional rooms: Family Room
Additional Structures: Shed(s)
Appliances: Range
Association Includes: None
Dining Room: Kitchen/Dining Combo
Exterior: Vinyl Siding
Laundry: Main Level, Gas Dryer Hookup, Electric Dryer Hookup
Lot Dimensions: 69X110
Other Equipment: CO Detectors, Ceiling Fan(s), Sump Pump, Radon Mitigation System, Water Heater-Gas
Parcel#: 2121279006
Parking: Concrete, Garage Door Opener, Yes, Garage Owned, Attached, Garage
Sewer: Public Sewer
Total Rooms: 6
Township: City of Bloomi
Water: Public
Room Sizes
Family Room - Down: 25X26
Bedroom 2: 14X11
Bedroom 3: 15X11
Family Room: 14X17
Kitchen: 14X17
Laundry: 7X7
Primary Bedroom: 15X11
Local Schools
High School: Normal Community High School
Middle School: Evans Jr High
Elementary School: Cedar Ridge Elementary
School District: District 5
Listed By / Shown By
Listed By
Agency Name: HomeSmart Realty Group Illinois
Agency Phone: 708-320-0002
Shown By
Agency Title: Gambino Realtors
Agency Phone: 815-282-2222

Estimate Your Payment
Estimated Payment
$ 2,116.46 per month $1,494.42 Principal & Interest $526.08 Property Tax $95.96 Homeowner's Insurance
2912 Conlor Drive | MLS# 12770401
This single family home located at 2912 Conlor Drive , Bloomington, IL 61704 is currently listed for sale with an asking price of $329,000. This property was built in 2016 and has 3 bedrooms and 3 full baths with 2450 sq. ft. Conlor Drive is located in the Cedar Ridge subdivision within the District 5 school district. Search Cedar Ridge real estate on www.gogambino.com today.