
BEDS4
BATHS3 full
SQUARE FEET1,542
MLS#12808615
STATUSNew
PROPERTY TYPEResidential - Single Family
SUBDIVISIONOld Kent
SCHOOLDistrict 204
Property Description
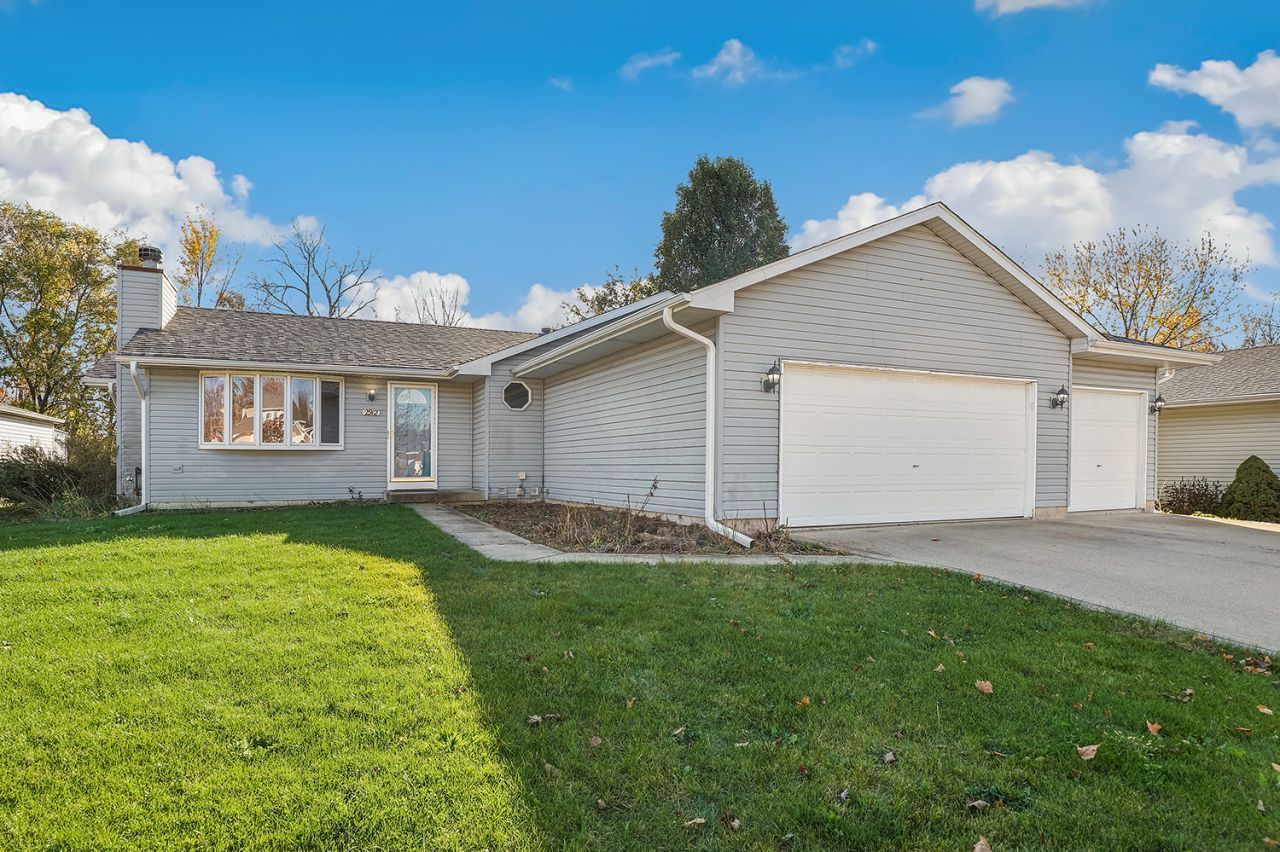
Welcome home to this spacious 4 bedroom, 3 bath ranch on a quarter acre lot offering a desirable split bedroom floor plan, and a 3 car attached garage. The inviting living room features vaulted ceilings, a stone gas fireplace, and a bay window that fills the space with natural light. The living area flows seamlessly into the dining space and galley kitchen, complete with stainless steel appliances and solid surface countertops. The private primary suite is conveniently tucked off the kitchen and features its own en suite bathroom. Three additional generously sized bedrooms share a full hall bath with an extra long vanity and bathtub. A main floor mudroom with laundry hookups leads to the partially finished basement. Downstairs the basement offers even more possibilities with a full bathroom, second laundry hookup and plenty of space ready to be finished in to additional living space or bedrooms. Outside, enjoy the spacious deck overlooking the large backyard, perfect for relaxing or entertaining. Recent updates include a new roof (2026), new water heater (2025), new furnace (2019) and new windows (2018). Fantastic location blocks to the neighborhood park with convenient access to shopping, dining, I-80, I-55, downtown Joliet, and the Joliet Metra station. This is the perfect place to start your next chapter.
Property Features
Property Type: Residential - Single Family
Basement: Yes
Basement: Partially Finished, Full
Cooling: Central Air
Fireplaces: 1
Garage: 3
Heating: Gas, Forced Air
Lot Size: 17,487
Stories: 1.0
Taxes: $8,284
Year Built: 2002
Amenities
Vaulted Ceiling(s)
Dining Combo
Feature Descriptions
Additional rooms: Mud Room
Appliances: Range, Microwave, Dishwasher, Refrigerator, Stainless Steel Appliance(s)
Association Includes: None
Bath Features: Soaking Tub
Dining Room: Kitchen/Dining Combo
Exterior: Aluminum Siding
Fireplace: Gas Log
Fireplace Location(s): Living Room
Laundry: Main Level, Gas Dryer Hookup, In Unit, Multiple Locations
Lot Dimensions: 17487
Other Equipment: CO Detectors, Sump Pump
Parcel#: 0506123120350000
Parking: Concrete, Garage Door Opener, Yes, Garage Owned, Attached, Garage
Sewer: Public Sewer
Total Rooms: 7
Township: Troy
Water: Public
Room Sizes
Mud Room: 10X12
Bedroom 2: 12X12
Bedroom 3: 11X11
Bedroom 4: 9X11
Dining Room: COMBO
Kitchen: 29X9
Living Room: 37X14
Primary Bedroom: 15X14
Local Schools
High School: Joliet West High School
Middle School: Troy Middle School
Elementary School: Troy Craughwell School
School District: District 204
Listed By / Shown By
Listed By
Agency Name: Redfin Corporation
Agency Phone: 224-699-5002
Shown By
Agency Title: Gambino Realtors
Agency Phone: 815-282-2222

Estimate Your Payment
Estimated Payment
$ 2,843.87 per month $2,023.60 Principal & Interest $690.33 Property Tax $129.94 Homeowner's Insurance
2912 Facel Vega Drive | MLS# 12808615
This single family home located at 2912 Facel Vega Drive , Joliet, IL 60435 is currently listed for sale with an asking price of $445,500. This property was built in 2002 and has 4 bedrooms and 3 full baths with 1542 sq. ft. Facel Vega Drive is located in the Old Kent subdivision within the District 204 school district. Search Old Kent real estate on www.gogambino.com today.