
BEDS4
BATHS2 full 1 partial
SQUARE FEET2,100
MLS#12735270
STATUSNew
PROPERTY TYPEResidential - Single Family
SCHOOLDistrict 228
Property Description
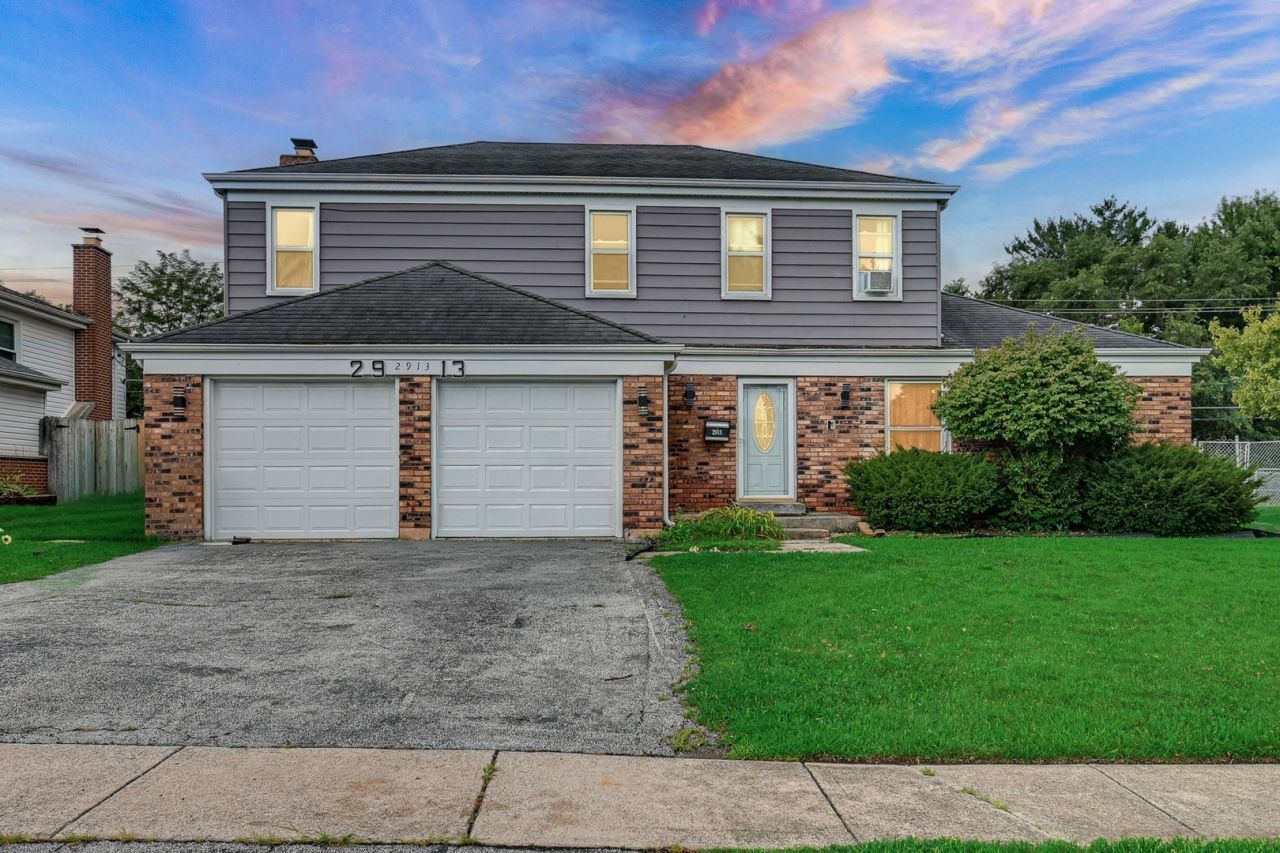
Rehabbed in 2024, this beauty offers plenty of space to call home.Here you can find 4 bedrooms and 2.5 bathrooms along with a family room and living room. All of which are spacious enough to accommodate plenty of entertainment! You will also find an updated kitchen that includes a refrigerator, stove and dishwasher. The master bedroom boasts an en-suite bathroom along with a walk-in closet.This home is a gem with over 2000 square feet. The family room consists of a wet bar and a cozy fire place that is perfect for the holidays and celebrations!In addition,this home is located in an incredibly convenient and desirable area as it is withing minutes from the hospital, shopping plazas and plenty of business places. Imagine yourself here. Schedule a showing today and make your offer!
Property Features
Property Type: Residential - Single Family
Basement: Unfinished, Partial
Basement: Yes
Cooling: Central Air
Garage: 2
Heating: Forced Air
Home Style: Bi-Level
Lot Size: 8,189
Taxes: $11,764
Year Built: 1971
Feature Descriptions
Additional rooms: No additional rooms
Association Includes: None
Bath Features: Double Sink, Soaking Tub
Exterior: Aluminum Siding
Lot Dimensions: 8189
Parcel#: 28361040620000
Parking: Yes, Attached, Garage
Sewer: Public Sewer
Total Rooms: 8
Township: Bremen
Water: Lake Michigan
Room Sizes
Bedroom 2: 10X10
Bedroom 3: 10X12
Bedroom 4: 12X13
Dining Room: 10X10
Family Room: 14X18
Kitchen: 12X14
Living Room: 13X19
Primary Bedroom: 15X12
Local Schools
School District: District 228
Listed By / Shown By
Listed By
Agency Name: Village Realty Inc
Agency Phone: 708-478-1212
Shown By
Agency Title: Gambino Realtors
Agency Phone: 815-282-2222

Estimate Your Payment
Estimated Payment
$ 2,309.68 per month $1,249.14 Principal & Interest $980.33 Property Tax $80.21 Homeowner's Insurance
2913 Greenwood Road | MLS# 12735270
This single family home located at 2913 Greenwood Road , Hazel Crest, IL 60429 is currently listed for sale with an asking price of $275,000. This property was built in 1971 and has 4 bedrooms and 2 full and 1 partial baths with 2100 sq. ft. Greenwood Road is located within the District 228 school district. Search Hazel Crest real estate on www.gogambino.com today.