
BEDS2
BATHS1 full 1 partial
SQUARE FEET1,468
MLS#12809287
STATUSNew
PROPERTY TYPEResidential - Single Family
SCHOOLDistrict 156
Property Description
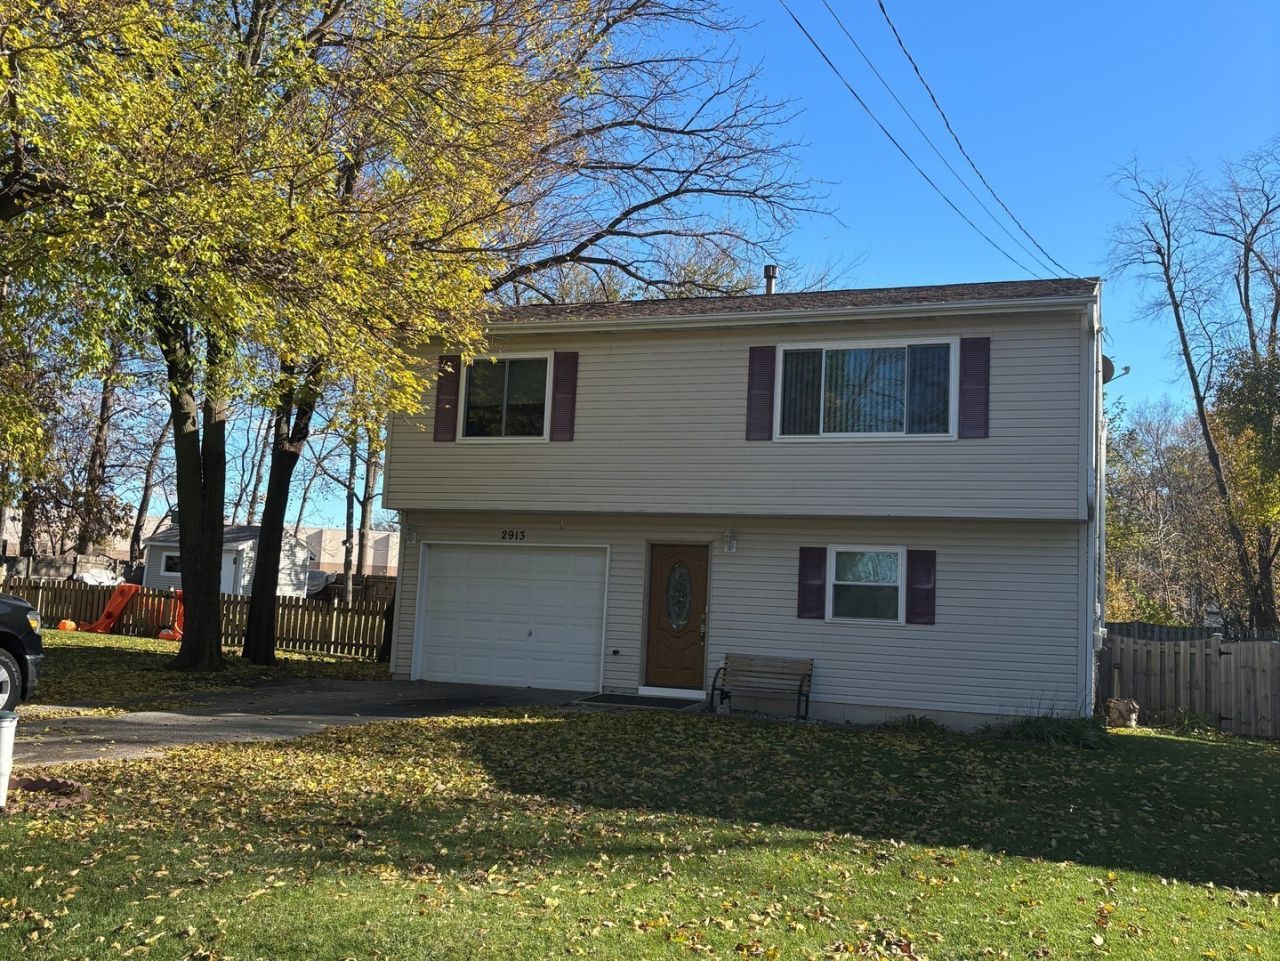
This home is ready to decorate for the holiday season. You will appreciate that this cozy 2 story is move-in ready with lots of newer updates over the recent years. Yes, a newer roof, doors, appliances, furnace and A/C and an expanded maintenance free composite deck overlooking a spacious completely fenced backyard. Freshly painted and ready for your family to enjoy, this home features a great layout & generous sized family room on the main level, with a newly remodeled powder room bath and laundry area. The large kitchen features an island with an overhang for barstool seating plus table space. The newer patio door leads out to a spacious deck overlooking the large fenced yard and great 8x12 shed. The deep attached 1.5 car garage is great for storage and winter time parking. Maintenance free exterior plus a nice quiet setting yet close to RT 120, the Fox River, parks and shopping. Whether you are looking for a new place to call home or a great investment, you can't go wrong here!
Property Features
Property Type: Residential - Single Family
Basement: None
Cooling: Central Air
Garage: 1
Heating: Gas, Forced Air
Home Style: Traditional
Lot Size: 0.14 Acres
Roof Type: Asphalt
Taxes: $4,634
Year Built: 2000
Feature Descriptions
Additional rooms: No additional rooms
Appliances: Range, Microwave, Dishwasher, Refrigerator, Washer, Dryer
Association Includes: None
Exterior: Vinyl Siding
Lot Dimensions: 50 X 125
Other Equipment: Water-Softener Owned, CO Detectors, Ceiling Fan(s)
Parcel#: 0936102006
Parking: Asphalt, Garage Door Opener, Yes, Garage Owned, Attached, Garage
Sewer: Septic Tank
Total Rooms: 5
Township: McHenry
Water: Well
Room Sizes
Bedroom 2: 11X10
Family Room: 24X14
Kitchen: 16X12
Laundry: 04X06
Living Room: 16X14
Primary Bedroom: 12X11
Local Schools
High School: Mchenry East Campus
Middle School: Mchenry Middle School
School District: District 156
Listed By / Shown By
Listed By
Agency Name: RE/MAX Plaza
Agency Phone: 815-385-6770
Shown By
Agency Title: Gambino Realtors
Agency Phone: 815-282-2222

Estimate Your Payment
Estimated Payment
$ 1,739.20 per month $1,271.39 Principal & Interest $386.17 Property Tax $81.64 Homeowner's Insurance
2913 Northside Avenue | MLS# 12809287
This single family home located at 2913 Northside Avenue, McHenry, IL 60051 is currently listed for sale with an asking price of $279,900. This property was built in 2000 and has 2 bedrooms and 1 full and 1 partial baths with 1468 sq. ft. Northside Avenue is located within the District 156 school district. Search Mchenry real estate on www.gogambino.com today.