
BEDS4
BATHS2 full
SQUARE FEET1,771
MLS#12733611
STATUSActive
PROPERTY TYPEResidential - Single Family
SUBDIVISIONPrairie Landing
SCHOOLDistrict 202
Property Description
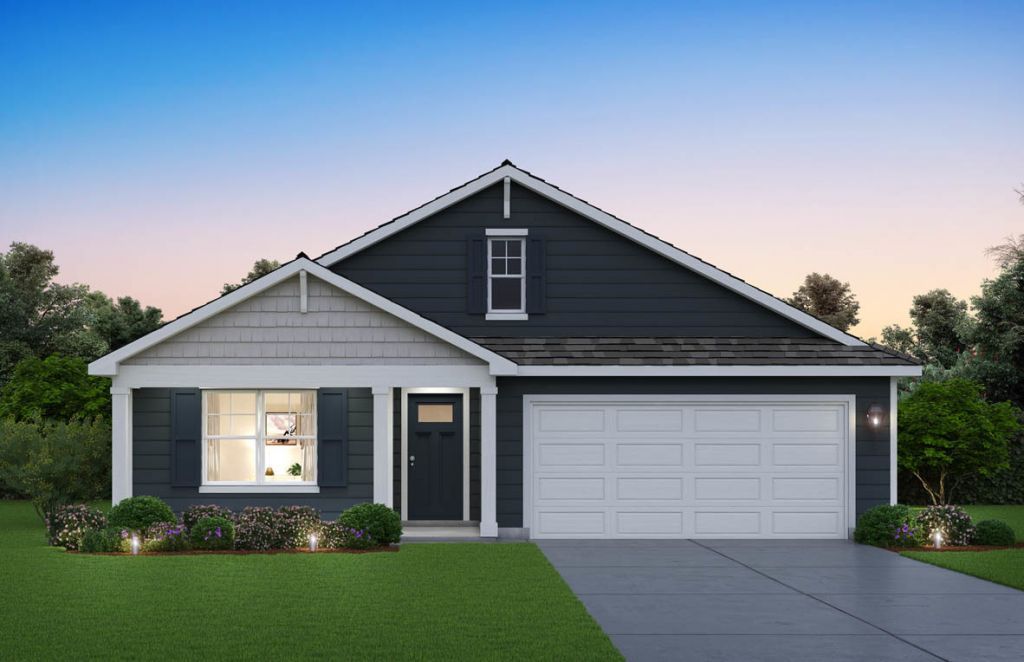
Discover yourself at 2913 Old Castle Road in Joliet, Illinois, a beautiful new home in our Prairie Landing community. This home will be ready for Early Spring Delivery! This corner homesite includes a beautiful brick front facing on the garage, cozy front porch and fully sodded yard. This Chatham plan offers 1771 square feet of living space with, 4 bedrooms, 2 baths, 9-foot ceilings on first floor, and a partial basement with crawl space. Entertaining will be easy in this open-concept kitchen and family room layout with a large island with an overhang for stools and modern shaker, soft close cabinetry. Additionally, the kitchen features a walk-in pantry, modern stainless-steel appliances, quartz countertops, and easy-to-maintain luxury vinyl plank flooring. Enjoy your private getaway with your large primary bedroom and en suite bathroom with a raised height dual sink, quartz top vanity, and walk-in shower with chic wall surrounds and clear glass shower doors. Convenient walk-in laundry room, 3 additional bedrooms with a full second bath and a linen closet complete this ranch style floor plan. Our D.R. Horton Chicago home include our America's Smart Home Technology, featuring a smart video doorbell, smart thermostat, smart door lock, smart light switches and more; allowing you to control and monitor your home from your couch or from 500 miles away. Builder Warranty 1-2-10 is included. Photos are of a similar home. Actual home built may vary.
Property Features
Property Type: Residential - Single Family
Basement: Yes
Basement: Unfinished, Partial
Cooling: Central Air
Garage: 2
Heating: Natural Gas
Home Style: Ranch
Lot Size: 0.17 Acres
Roof Type: Asphalt
Year Built: 2027
Amenities
1st Floor Bedroom
1st Floor Full Bath
Open Floorplan
Pantry
Quartz Counters
Feature Descriptions
Additional rooms: Great Room
Appliances: Range, Microwave, Dishwasher, Disposal
Association Includes: Insurance
Dining Room: Kitchen/Dining Combo
Exterior: Vinyl Siding
HOA Fee: 500/ Annually
Laundry: Main Level, Gas Dryer Hookup, Laundry Closet
Lot: Landscaped
Lot Dimensions: 60X120
Parcel#: 0603361000300130
Parking: Asphalt, Garage, Yes, Garage Owned, Attached
Sewer: Public Sewer
Total Rooms: 7
Township: Plainfield
Water: Public
Room Sizes
Great Room: 14X14
Bedroom 2: 10X11
Bedroom 3: 10X11
Bedroom 4: 12X10
Dining Room: 11X10
Kitchen: 18X11
Laundry: 8X10
Primary Bedroom: 12X14
Local Schools
High School: Plainfield Central High School
Middle School: Timber Ridge Middle School
Elementary School: Grand Prairie Elementary School
School District: District 202
Listed By / Shown By
Listed By
Agency Name: Daynae Gaudio
Agency Phone: 847-340-3636
Shown By
Agency Title: Gambino Realtors
Agency Phone: 815-282-2222

Estimate Your Payment
Estimated Payment
$ 2,175.24 per month $2,043.99 Principal & Interest $0.00 Property Tax (data not provided by mls) $131.25 Homeowner's Insurance
2913 Old Castle Road | MLS# 12733611
This single family home located at 2913 Old Castle Road, Joliet, IL 60435 is currently listed for sale with an asking price of $449,990. This property was built in 2027 and has 4 bedrooms and 2 full baths with 1771 sq. ft. Old Castle Road is located in the Prairie Landing subdivision within the District 202 school district. Search Prairie Landing real estate on www.gogambino.com today.