
BEDS4
BATHS2 full 1 partial
SQUARE FEET2,330
MLS#12709453
STATUS(Bank Owned) - Active
PROPERTY TYPEResidential - Single Family
SUBDIVISIONFoxmoor
SCHOOLDistrict 302
Property Description
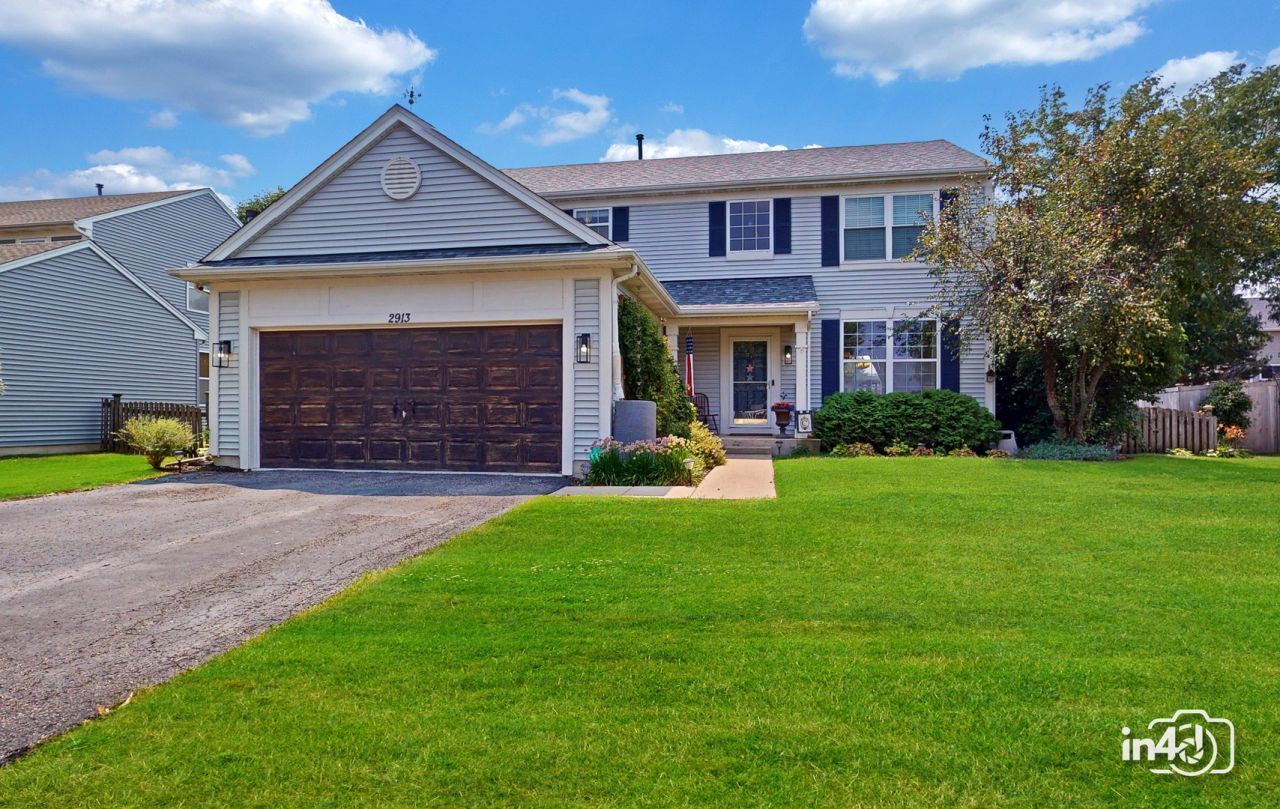
Buyer Got Cold Feet!!! Price Improvement! Welcome to 2913 Shetland Lane Located in Foxmoor Subdivision this Spacious 4 Bedroom 2 1/2 Bath Home has a Spacious floor plan, full unfinished basement that hosts a Finished Den/Flex room, Storage and a Open space that is open to ideas! Kitchen has been updated with Newer Stainless Steel appliances and Quartz Countertops, First Floor has Beautiful Pergo Life Proof Flooring Throughout, and 1st floor laundry with ample space. Retreat out to your Spacious Yard with a Cozy Deck for all your entertaining and has a Vegetable Garden for that Green Thumb! Conveniently Located to all Amenities!
Property Features
Property Type: Residential - Single Family
Basement: Yes
Basement: Partially Finished, Full
Cooling: Central Air
Garage: 2
Heating: Natural Gas
Home Style: Traditional
Lot Size: 0.18 Acres
Roof Type: Asphalt
Taxes: $9,790
Year Built: 2007
Feature Descriptions
Additional rooms: Office
Additional Structures: Shed(s)
Appliances: Range, Microwave, Dishwasher, Washer, Dryer, Stainless Steel Appliance(s)
Association Includes: None
Dining Room: Separate
Exterior: Vinyl Siding
Laundry: Gas Dryer Hookup
Lot Dimensions: 72x110
Parcel#: 1435404029
Parking: Asphalt, Garage Door Opener, Yes, Garage Owned, Attached, Garage
Sewer: Public Sewer
Total Rooms: 9
Township: Sugar Grove
Water: Public
Room Sizes
Office: 10X18
Bedroom 2: 10X11
Bedroom 3: 12X12
Bedroom 4: 11X12
Dining Room: 13X13
Family Room: 13X20
Kitchen: 16X10
Laundry: 9X7
Living Room: 16X13
Primary Bedroom: 17X23
Local Schools
High School: Kaneland High School
Middle School: Harter Middle School
Elementary School: Mcdole Elementary School
School District: District 302
Listed By / Shown By
Listed By
Agency Name: Vylla Home
Agency Phone: 773-935-6450
Shown By
Agency Title: Gambino Realtors
Agency Phone: 815-282-2222

Estimate Your Payment
Estimated Payment
$ 2,749.42 per month $1,816.92 Principal & Interest $815.83 Property Tax $116.67 Homeowner's Insurance
2913 Shetland Lane | MLS# 12709453
This single family home located at 2913 Shetland Lane, Montgomery, IL 60538 is currently listed for sale with an asking price of $399,999. This property was built in 2007 and has 4 bedrooms and 2 full and 1 partial baths with 2330 sq. ft. Shetland Lane is located in the Foxmoor subdivision within the District 302 school district. Search Foxmoor real estate on www.gogambino.com today.