
BEDS3
BATHS2 full 1 partial
SQUARE FEET2,925
MLS#12649533
STATUSContingent
PROPERTY TYPEResidential - Single Family
SUBDIVISIONCedar Ridge
SCHOOLDistrict 5
Property Description
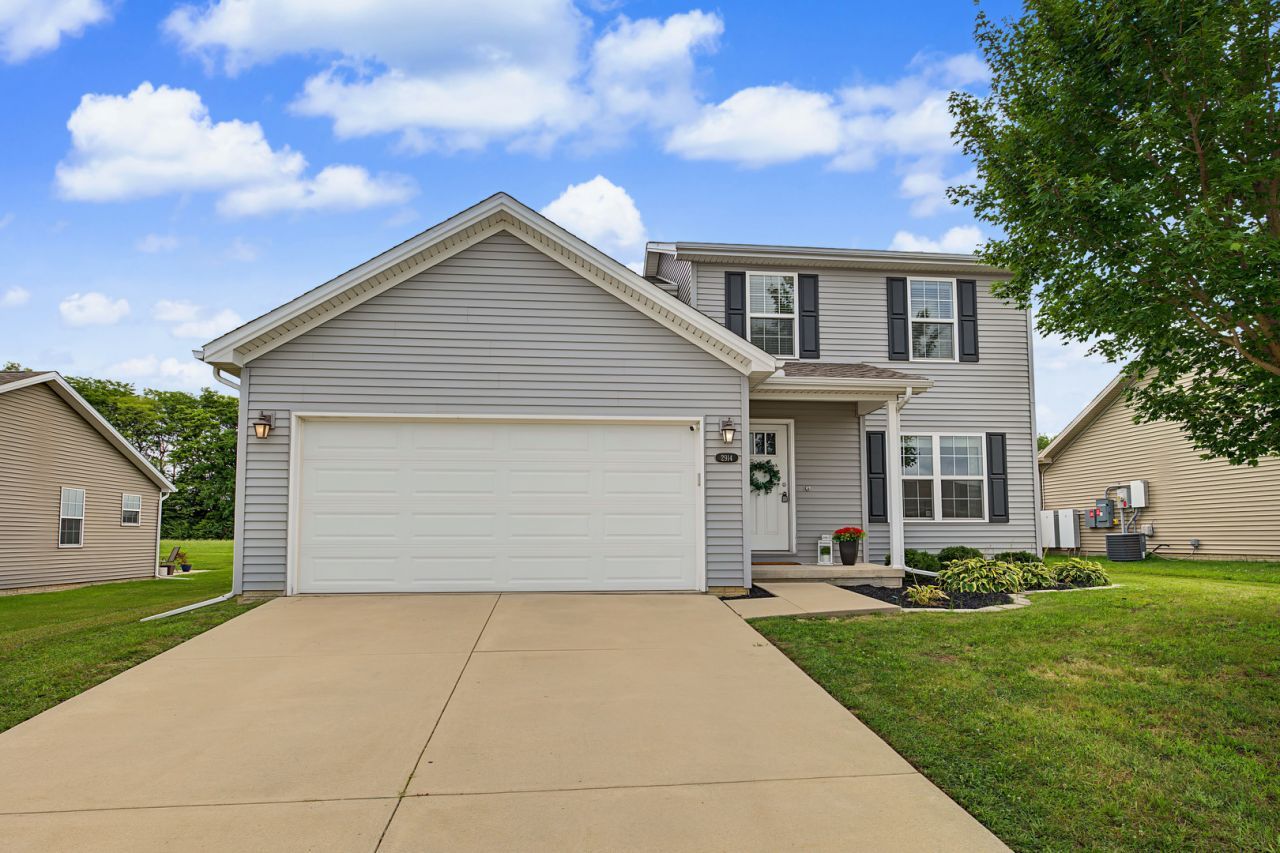
Welcome to a clean, comfortable, and completely move-in ready two-story home in Cedar Ridge Subdivision. Designed for practical living, this 3-bedroom, 2-bathroom residence features fresh paint on all walls, trim, and doors, along with brand-new carpeting across the entire second level. Upstairs, you'll also find a conveniently located laundry room right next to the bedrooms. Outdoors, enjoy a private, fully fenced backyard with a patio perfect for relaxing, made even better by having no backyard neighbors. An attached 2-car garage provides seamless parking and storage, while the full unfinished basement-complete with two egress windows-offers incredible potential for future living space. Whether you are buying your first home or looking for a low-maintenance, updated property, this home is ready for you to unpack and settle right in.
Property Features
Property Type: Residential - Single Family
Basement: Yes
Basement: Unfinished, Full
Cooling: Central Air
Garage: 2
Heating: Natural Gas
Home Style: American 4-Sq.
Lot Size: 0.17 Acres
Roof Type: Asphalt
Taxes: $7,311
Year Built: 2016
Amenities
Walk-In Closet(s)
High Ceilings
Granite Counters
Feature Descriptions
Additional rooms: No additional rooms
Additional Structures: None
Appliances: Range, Microwave, Dishwasher, Refrigerator, Washer, Dryer, Disposal
Association Includes: None
Dining Room: Separate
Exterior: Vinyl Siding
Laundry: Upper Level, Laundry Closet
Lot Dimensions: 110x69x110x69
Parcel#: 2121279007
Parking: Concrete, Garage Door Opener, Yes, Garage Owned, Attached, Garage
Sewer: Public Sewer
Total Rooms: 6
Township: City of Bloomi
Water: Public
Room Sizes
Bedroom 2: 11X11
Bedroom 3: 11X12
Dining Room: 11X12
Kitchen: 12X13
Laundry: 5X5
Living Room: 15X17
Primary Bedroom: 15X15
Local Schools
High School: Normal Community High School
Middle School: Evans Jr High
Elementary School: Cedar Ridge Elementary
School District: District 5
Listed By / Shown By
Listed By
Agency Name: HomeSmart Realty Group Illinois
Agency Phone: 708-320-0002
Shown By
Agency Title: Gambino Realtors
Agency Phone: 815-282-2222

Estimate Your Payment
Estimated Payment
$ 2,199.63 per month $1,494.42 Principal & Interest $609.25 Property Tax $95.96 Homeowner's Insurance
2914 Conlor Drive | MLS# 12649533
This single family home located at 2914 Conlor Drive, Bloomington, IL 61704 is currently listed for sale with an asking price of $329,000. This property was built in 2016 and has 3 bedrooms and 2 full and 1 partial baths with 2925 sq. ft. Conlor Drive is located in the Cedar Ridge subdivision within the District 5 school district. Search Cedar Ridge real estate on www.gogambino.com today.