
BEDS3
BATHS2
SQUARE FEET2,000
MLS#22618774
STATUSNEW
PROPERTY TYPEResidential - Single Family
SUBDIVISIONCOREYS SUBDIVISION
SCHOOLLincoln Public Schools
Property Description
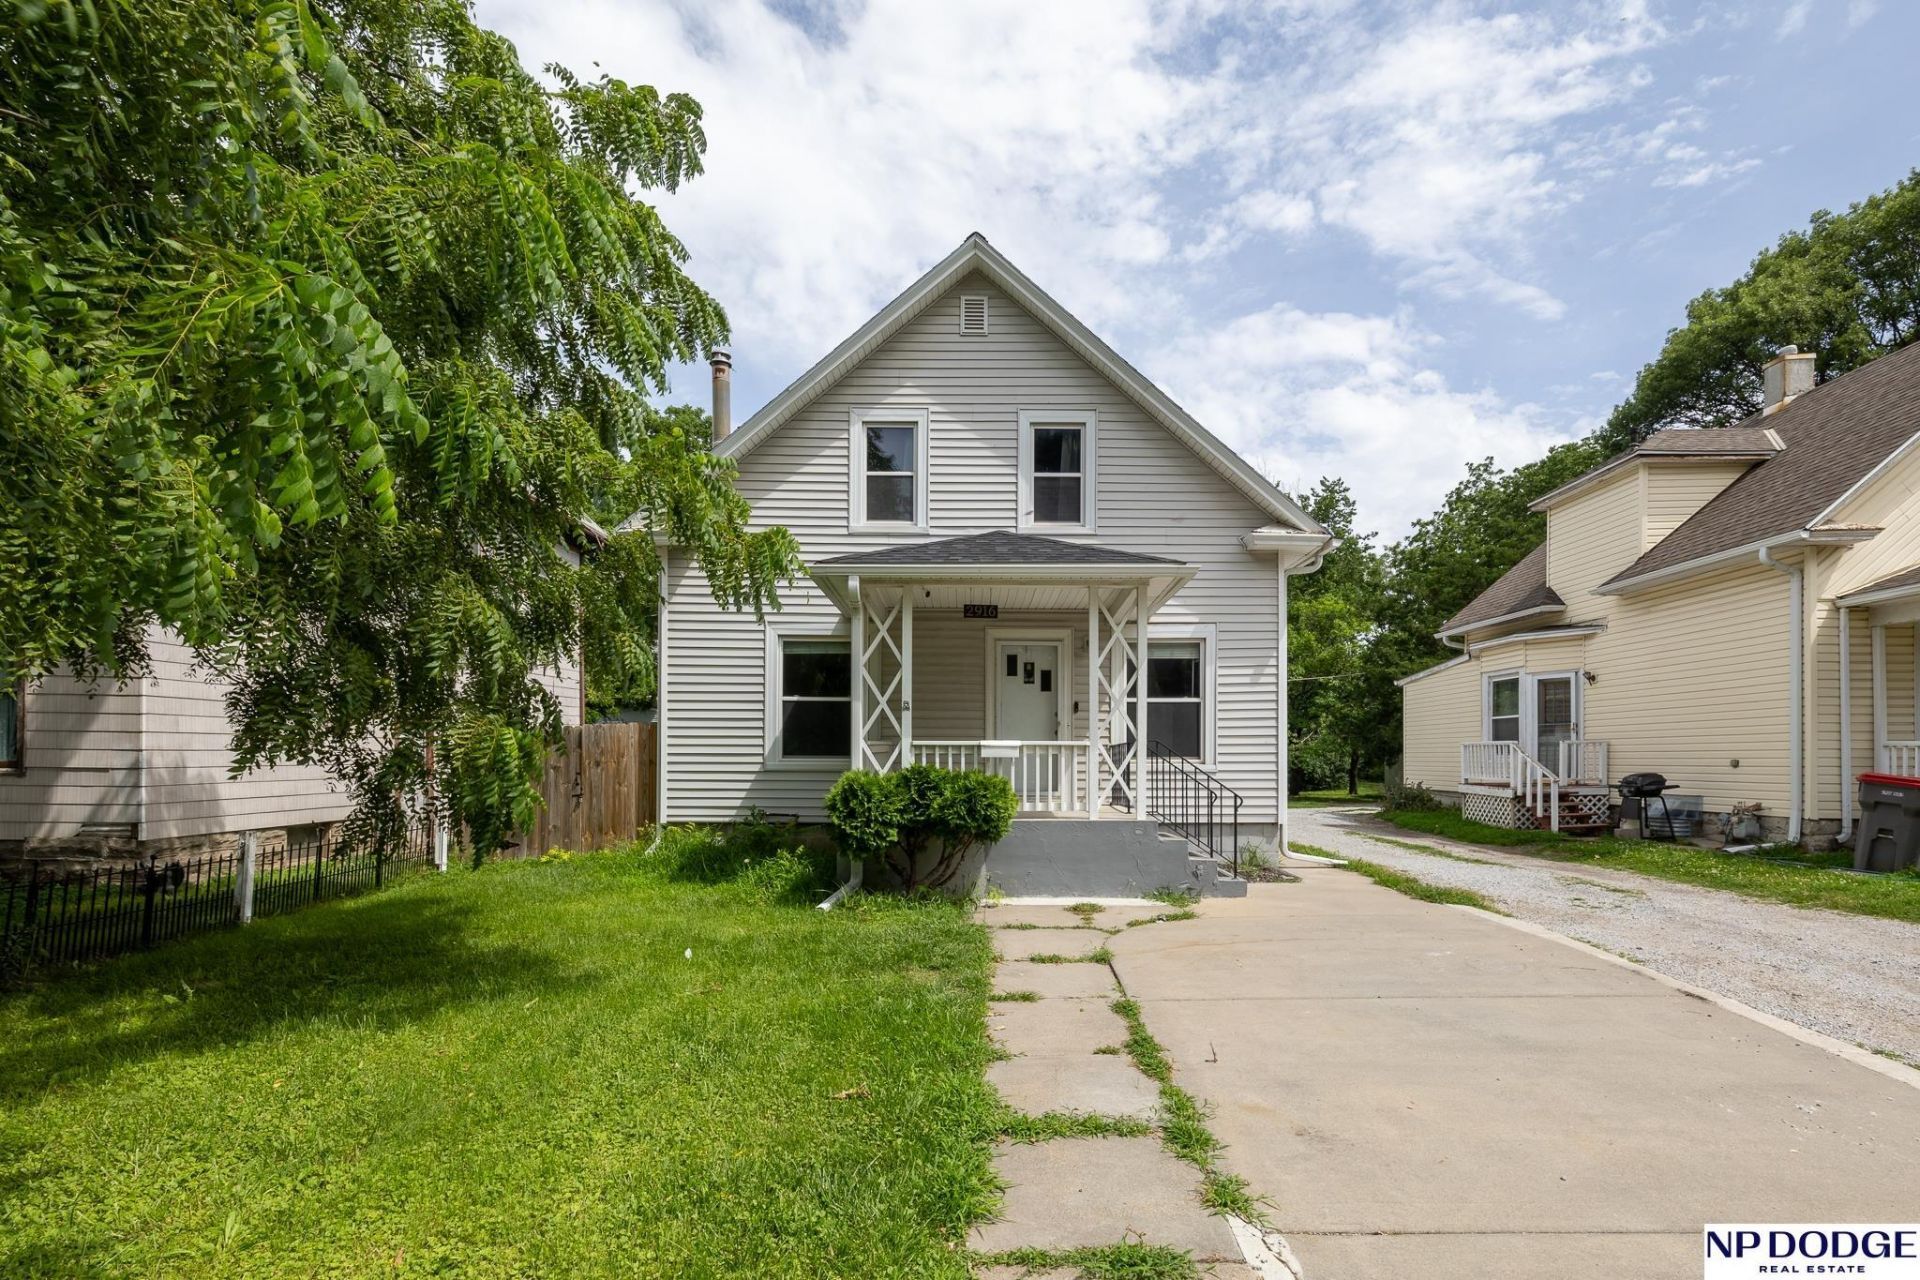
This turn-of-the-century, 1.5 story home is located close to downtown, UNL's main campus, shopping, entertainment and is full of allure and charm where classic characteristics meet modern amenities and chic updates. The home has three bedrooms (one on the main and two upstairs), two full bathrooms (one on each level), and a user-friendly kitchen with newer appliances and lots of storage. Beautiful hardwood floors on main level are an especially striking feature! Also hardwood floors upstairs. Plenty of space in the basement for entertaining or relaxing. Basement also features comfortable carpet and a bar! The backyard has a lovely new pergola perched on a concrete pad. Newer wood fence adds privacy. The laundry room's conveniently located on the main floor with side door access to the driveway. One stall detached garage. New roof in '21! Furnace and A/C were new in '24! Water heater and other appliances (all included) also newer! Potentially a great starter home or investment property!
Property Features
Property Type: Residential - Single Family
Basement: Yes
Basement: Partially Finished
Cooling: Central Air
Fenced: Yes
Fuel Type: Gas
Garage: 1
Heating: Natural Gas, Forced Air
Home Style: 1.5 Story
Lot Size: 0.16 Acres
Property Type: Single Family Residence
Roof Type: Composition
Stories: 1.5
Taxes: $3,257
Year Built: 1900
Feature Descriptions
Appliances: Range, Refrigerator, Washer, Dishwasher, Dryer, Microwave
Baths Full: 2
Days on Site: 3
Directions: From 27th and Vine Streets, travel East two blocks.
Exterior: Vinyl Siding
Exterior: Porch, Patio
Fencing: Wood
Financing Terms: VA Loan, FHA, Conventional, Cash
Flooring: Carpet, Ceramic Tile, Wood
Formal Dining: Yes
Foundation: Block
Interior: High Ceilings, Ceiling Fan(s), Formal Dining Room
Lot Dimensions: 151 x 44 x 151 x 44
Model Home (Not For Sale): No
Original List Price: $230000
Parking: Detached
Sewer: Public Sewer
SQFT Above Grade Finished: 1600
SQFT Basement Total: 728
SQFT Below Grade Finished: 400
SQFT Main Floor: 1016
SQFT Second Floor: 584
SQFT Total: 2000
Utilities: Electricity Available, Natural Gas Available, Water Available, Sewer Available
Water: Public
Room Sizes
Bedroom 2: 14 X 11 Level - 2nd Floor
Bedroom 3: 11 X 10 Level - Main Floor
Dining Room: 12 X 12 Level - Main Floor
Kitchen: 12 X 12 Level - Main Floor
Living Room: 14 X 12 Level - Main Floor
Primary Bedroom: 14 X 12 Level - 2nd Floor
Rec Room: 13 X 11 Level - Basement
Laundry Room: 11 X 6 Level - Main Floor
Great Room: 24 X 7 Level - Basement
Other Room 1: 12 X C 11 Level - Main Floor
Local Schools
High School: Lincoln Northeast
Middle School: Culler
Elementary School: Hartley
School District: Lincoln Public Schools
Listed By / Shown By
Listed By
Agency Name: NP Dodge RE Sales Inc Lincoln
Shown By
Agency Title: Gambino Realtors
Agency Phone: 815-282-2222

Estimate Your Payment
Estimated Payment
$ 1,383.23 per month $1,044.73 Principal & Interest $271.42 Property Tax $67.08 Homeowner's Insurance
2916 Vine Street | MLS# 22618774
This single family home located at 2916 Vine Street, Lincoln, NE 68503 is currently listed for sale with an asking price of $230,000. This property was built in 1900 and has 3 bedrooms with 2000 sq. ft. Vine Street is located in the COREYS SUBDIVISION subdivision within the Lincoln Public Schools school district. Search COREYS SUBDIVISION real estate on www.gogambino.com today.