
BEDS6
BATHS3 full 1 partial
SQUARE FEET2,787
MLS#12712054
STATUSNew
PROPERTY TYPEResidential - Single Family
SCHOOLDistrict 125
Property Description
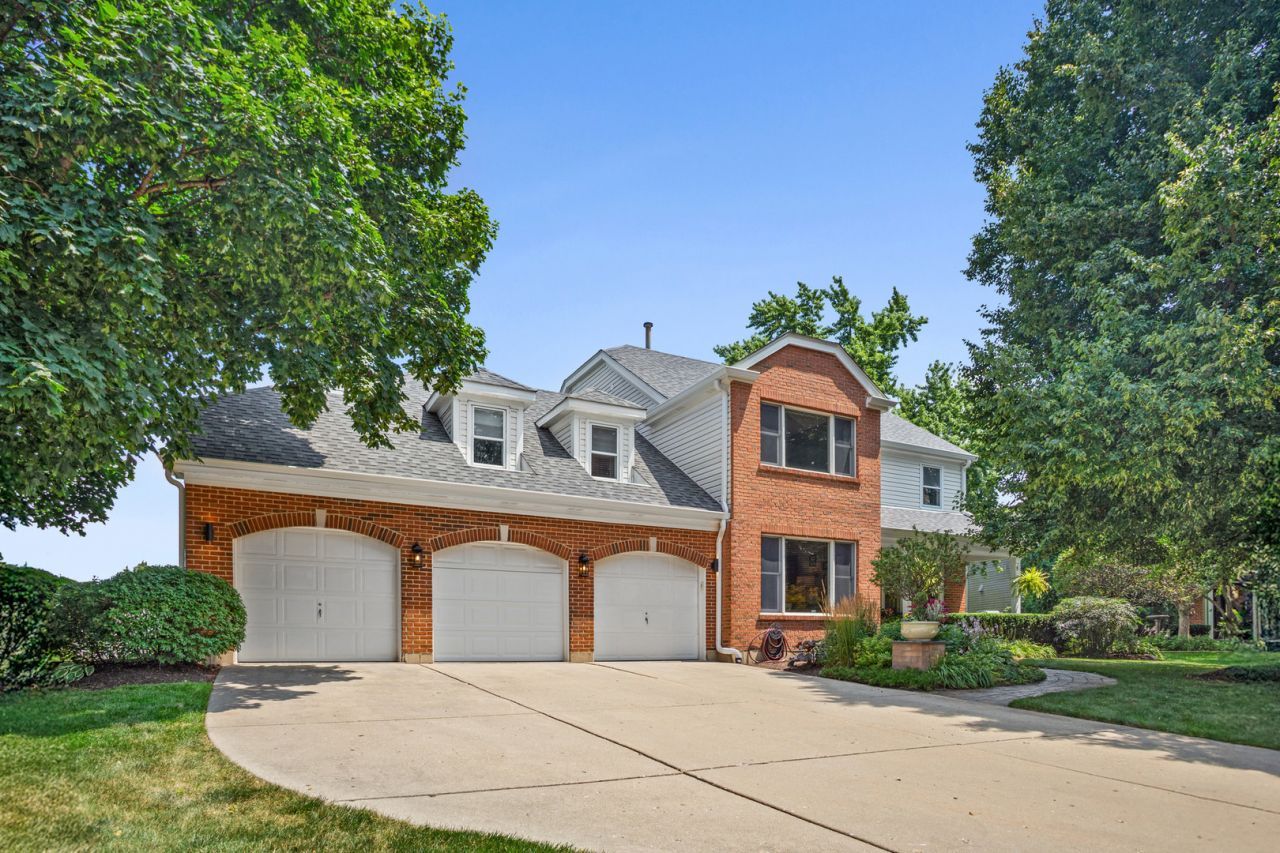
The secret is out at 2917 Whispering Oaks Drive!-a truly exceptional residence where timeless elegance meets modern luxury. Perfectly positioned on a premium lot with outstanding privacy and picturesque surroundings, this meticulously maintained home has been thoughtfully updated from top to bottom. The fully renovated interior showcases sophisticated finishes, an open and inviting layout, and designer touches throughout. Every room reflects quality craftsmanship and attention to detail, creating a home that is both stylish and functional. The beautifully updated basement expands the living space, offering the perfect setting for entertaining, recreation, a home office, or a private retreat. Outside, the home's exquisitely maintained exterior is complemented by breathtaking professional landscaping that creates unmatched curb appeal and a serene outdoor oasis. Every element of this property has been carefully cared for, making it truly move-in ready. From its premium setting and stunning updates to its immaculate condition inside and out, 2917 Whispering Oaks Drive offers an exceptional opportunity to own a home that seamlessly blends luxury, comfort, and pride of ownership.
Property Features
Property Type: Residential - Single Family
Basement: Finished, Partial
Basement: Yes
Cooling: Central Air
Garage: 3
Heating: Natural Gas, Forced Air
Lot Size: 102X216X80X266
Roof Type: Asphalt
Taxes: $18,449
Year Built: 1991
Feature Descriptions
Additional rooms: Bedroom 5,Bedroom 6
Association Includes: None
Exterior: Aluminum Siding, Vinyl Siding, Brick
Lot Dimensions: 102X216X80X266
Parcel#: 15163110030000
Parking: Yes, Garage Owned, Attached, Garage
Sewer: Public Sewer
Total Rooms: 10
Township: Vernon
Water: Public
Room Sizes
Bedroom 5: 12X14
Bedroom 6: 12X12
Bedroom 2: 11X12
Bedroom 3: 12X20
Bedroom 4: 11X17
Dining Room: 11X12
Family Room: 14X20
Kitchen: 12X15
Laundry: 7X13
Living Room: 13X18
Primary Bedroom: 12X18
Local Schools
High School: Adlai E Stevenson High School
Middle School: Daniel Wright Junior High School
Elementary School: Laura B Sprague School
School District: District 125
Listed By / Shown By
Listed By
Agency Name: Coldwell Banker Realty
Agency Phone: 847-222-5000
Shown By
Agency Title: Gambino Realtors
Agency Phone: 815-282-2222

Estimate Your Payment
Estimated Payment
$ 6,371.35 per month $4,542.27 Principal & Interest $1,537.42 Property Tax $291.66 Homeowner's Insurance
2917 Whispering Oaks Drive | MLS# 12712054
This single family home located at 2917 Whispering Oaks Drive, Buffalo Grove, IL 60089 is currently listed for sale with an asking price of $999,990. This property was built in 1991 and has 6 bedrooms and 3 full and 1 partial baths with 2787 sq. ft. Whispering Oaks Drive is located within the District 125 school district. Search Buffalo Grove real estate on www.gogambino.com today.