
BEDS3
BATHS2 full 1 partial
SQUARE FEET2,000
MLS#12739565
STATUSNew
PROPERTY TYPEResidential - Condominium
SCHOOLDistrict 299
Property Description
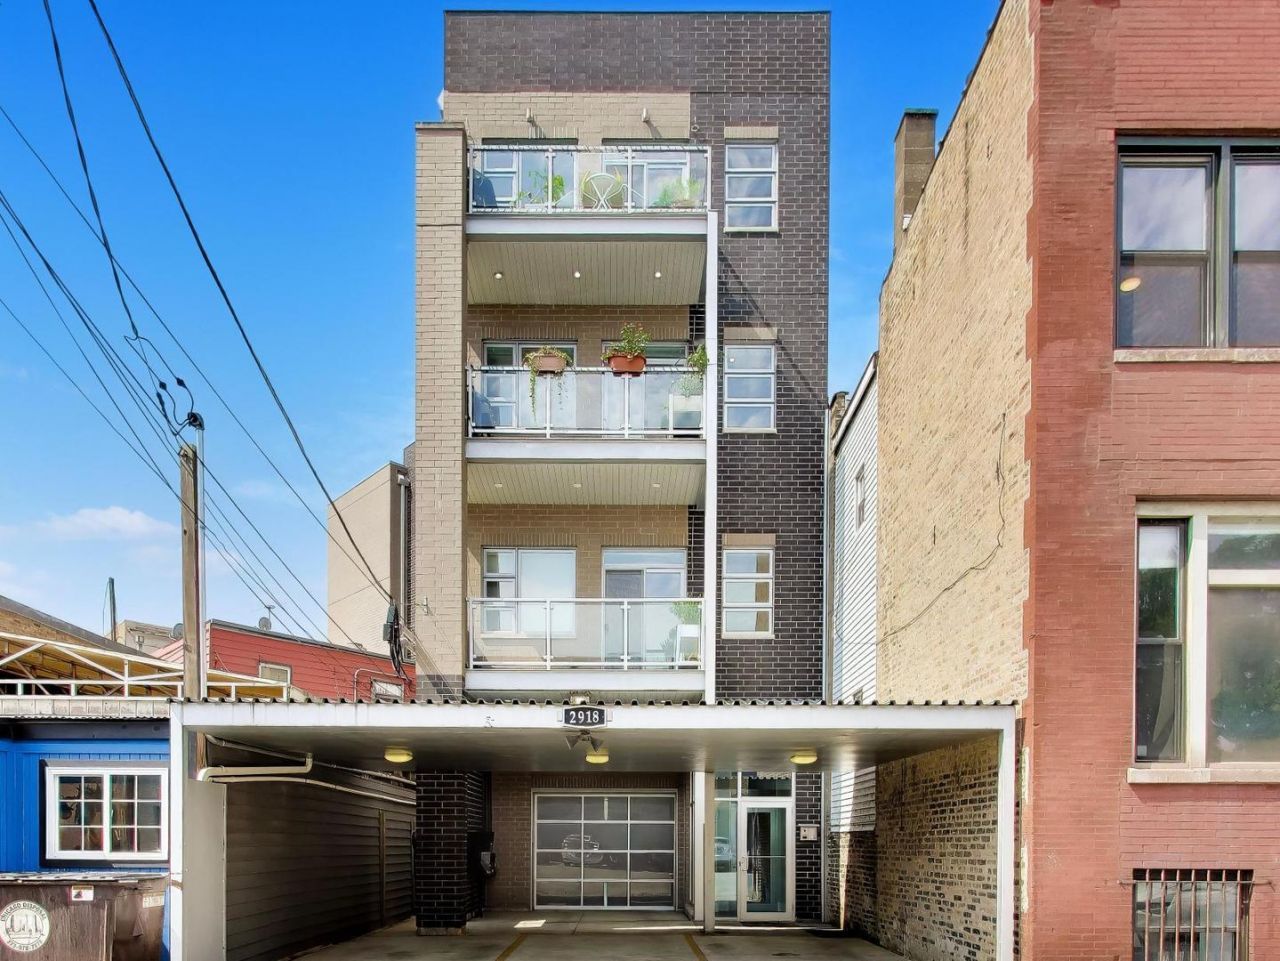
Lakeview living at its best. This stunning 3-bedroom, 2.1-bath condo combines exceptional space with high ceilings, abundant natural light, sleek hardwood floors throughout and two private balconies. The expansive living and dining room creates an elegant setting for everyday living and entertaining. At the center of the home, the showstopping cook's kitchen features a Wolf range, center island with seating, beverage refrigerator and direct access to a private balcony. The impressive primary suite features a walk-in closet, spa-inspired bath and its own private balcony. Two additional graciously sized bedrooms continue the generous feel of the home. Just beyond your door, enjoy the lakefront, Wrigley Field, Southport Corridor, Lincoln Park, neighborhood parks and some of Chicago's best restaurants, shopping and everyday conveniences, with easy access to the Brown, Purple and Red Lines. A sophisticated Lakeview home offering exceptional space, luxury finishes and coveted private outdoor living.
Property Features
Property Type: Residential - Condominium
Basement: None
Cooling: Central Air
Heating: Natural Gas, Forced Air
Lot Size: COMMON
Stories: 4.0
Taxes: $16,374
Year Built: 2018
Amenities
Walk-In Closet(s)
High Ceilings
Pantry
Feature Descriptions
Additional rooms: Foyer
Appliances: Range, Microwave, Dishwasher, Refrigerator, High End Refrigerator, Washer, Dryer, Disposal, Stainless Steel Appliance(s), Wine Refrigerator, Gas Cooktop, Gas Oven
Association Amenities: None
Association Includes: None
Bath Features: Separate Shower, Double Sink
Exterior: Brick
HOA Fee: 170/ Monthly
Laundry: Washer Hookup, In Unit
Lot Dimensions: COMMON
Parcel#: 14291180691003
Parking: Assigned, Yes, Owned
Pet Allowed: Cats OK, Dogs OK
Sewer: Public Sewer
Total Rooms: 6
Township: Lake View
Water: Public
Room Sizes
Foyer: 8X3
Bedroom 2: 11X10
Bedroom 3: 10X10
Dining Room: 18X11
Kitchen: 18X7
Laundry: 9X5
Living Room: 13X12
Primary Bedroom: 14X13
Local Schools
High School: Lake View High School
Middle School: Burley Elementary School
Elementary School: Burley Elementary School
School District: District 299
Listed By / Shown By
Listed By
Agency Name: @properties Christie's International Real Estate
Agency Phone: 847-832-0002
Shown By
Agency Title: Gambino Realtors
Agency Phone: 815-282-2222

Estimate Your Payment
Estimated Payment
$ 5,710.25 per month $4,083.54 Principal & Interest $1,364.50 Property Tax $262.21 Homeowner's Insurance
2918 N Lakewood Avenue , Unit 2 | MLS# 12739565
This condo located at 2918 N Lakewood Avenue , Unit 2, Chicago, IL 60657 is currently listed for sale with an asking price of $899,000. This property was built in 2018 and has 3 bedrooms and 2 full and 1 partial baths with 2000 sq. ft. N Lakewood Avenue , Unit 2 is located within the District 299 school district. Search Chicago real estate on www.gogambino.com today.