
BEDS3
BATHS2 full
SQUARE FEET1,288
MLS#12706337
STATUSNew
PROPERTY TYPEResidential - Single Family
SCHOOLDistrict 61
Property Description
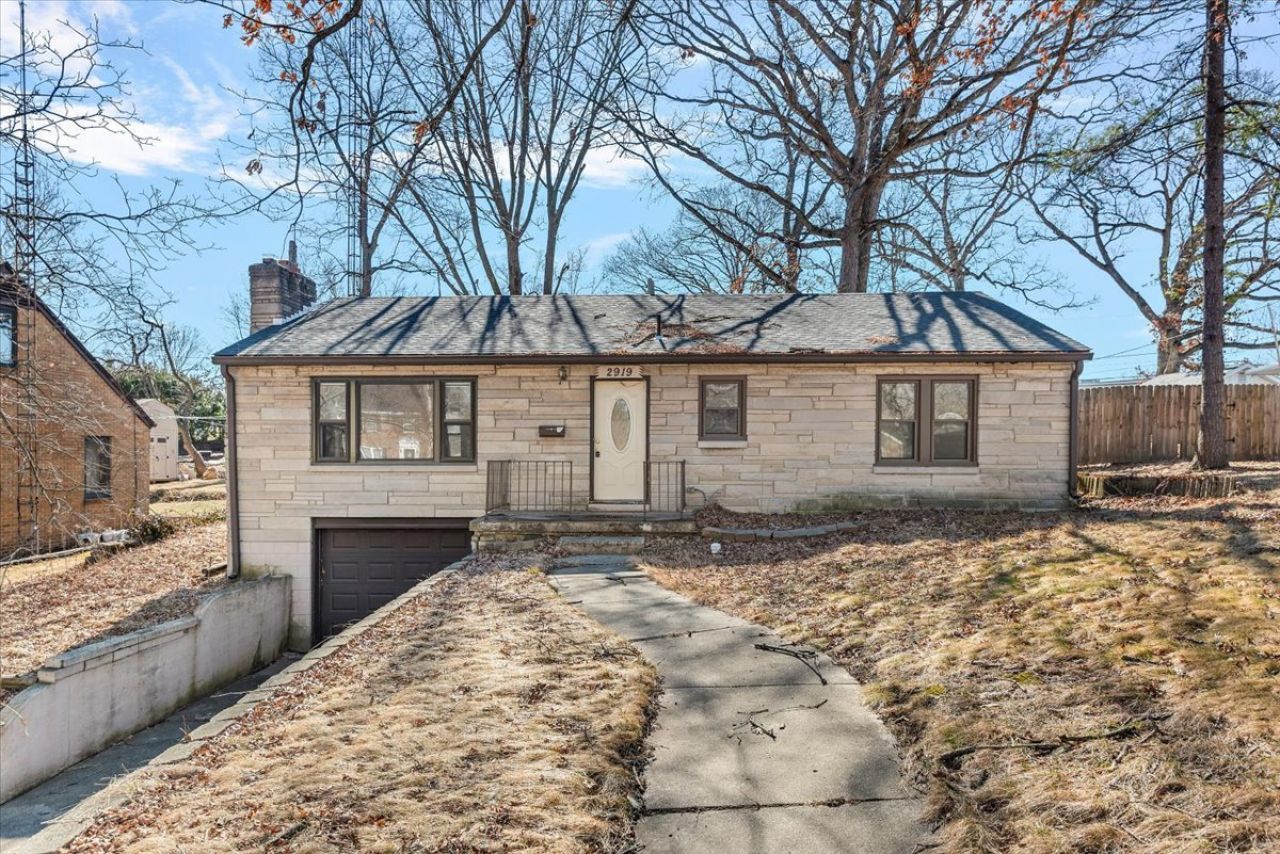
Welcome to 2919 Wasson Way, where comfort, space, and convenience come together in one of Decatur's most desirable locations! This 3-bedroom, 2-bath raised ranch offers a warm and inviting floor plan with hardwood floors, a spacious living room, and a cozy fireplace that's perfect for relaxing on chilly evenings. The finished lower level provides flexible living space ideal for a family room, game room, home office, workout area, or guest retreat. Major updates have already been completed, including a new roof in 2021 and fresh interior paint. One of the standout features is the two garages-an attached one-car garage for everyday convenience plus a detached garage that's perfect for extra vehicles, a workshop, hobbies, or additional storage. Located just minutes from Lake Decatur, you'll enjoy easy access to boating, fishing, walking and biking trails, golf courses, parks, and outdoor recreation. Shopping, restaurants, schools, and healthcare are all nearby, making this an ideal location for everyday living. Whether you're searching for your first home, looking to downsize without sacrificing space, or seeking a solid investment opportunity, this property checks all the boxes. Qualified buyers may also be eligible for the City of Decatur HOME Buyer Assistance Program, making homeownership even more affordable. Don't miss this opportunity to own a well-maintained home with valuable updates, versatile living space, two garages, and an outstanding location. Schedule your private showing today!
Property Features
Property Type: Residential - Single Family
Basement: Finished, Full, Daylight
Basement: Yes
Cooling: Central Air
Fireplaces: 1
Garage: 1
Heating: Natural Gas
Home Style: Ranch
Lot Size: 0.21 Acres
Roof Type: Asphalt
Taxes: $3,555
Year Built: 1958
Feature Descriptions
Additional rooms: No additional rooms
Additional Structures: Second Garage
Association Includes: None
Exterior: Stone
Fireplace Location(s): Living Room
Lot Dimensions: 61.3x148.4x61.3x153.4
Parcel#: 041318330003
Parking: Asphalt, Yes, Garage Owned, Attached, Garage
Sewer: Public Sewer
Total Rooms: 7
Township: Decatur
Water: Public
Room Sizes
Bedroom 2: 10X12
Bedroom 3: 11X12
Dining Room: 8X13
Family Room: 23X27
Kitchen: 9X12
Laundry: 17X7
Living Room: 23X15
Primary Bedroom: 13X11
Local Schools
High School: Eisenhower
Middle School: Thomas Jefferson
Elementary School: Michael E. Baum
School District: District 61
Listed By / Shown By
Listed By
Agency Name: Compass
Agency Phone: 847-306-6158
Shown By
Agency Title: Gambino Realtors
Agency Phone: 815-282-2222

Estimate Your Payment
Estimated Payment
$ 876.33 per month $545.08 Principal & Interest $296.25 Property Tax $35.00 Homeowner's Insurance
2919 Wasson Way | MLS# 12706337
This single family home located at 2919 Wasson Way , Decatur, IL 62521 is currently listed for sale with an asking price of $120,000. This property was built in 1958 and has 3 bedrooms and 2 full baths with 1288 sq. ft. Wasson Way is located within the District 61 school district. Search Decatur real estate on www.gogambino.com today.