
BEDS3
BATHS2 full
SQUARE FEET1,288
MLS#12730347
STATUSActive
PROPERTY TYPEResidential - Single Family
SCHOOLDistrict 61
Property Description
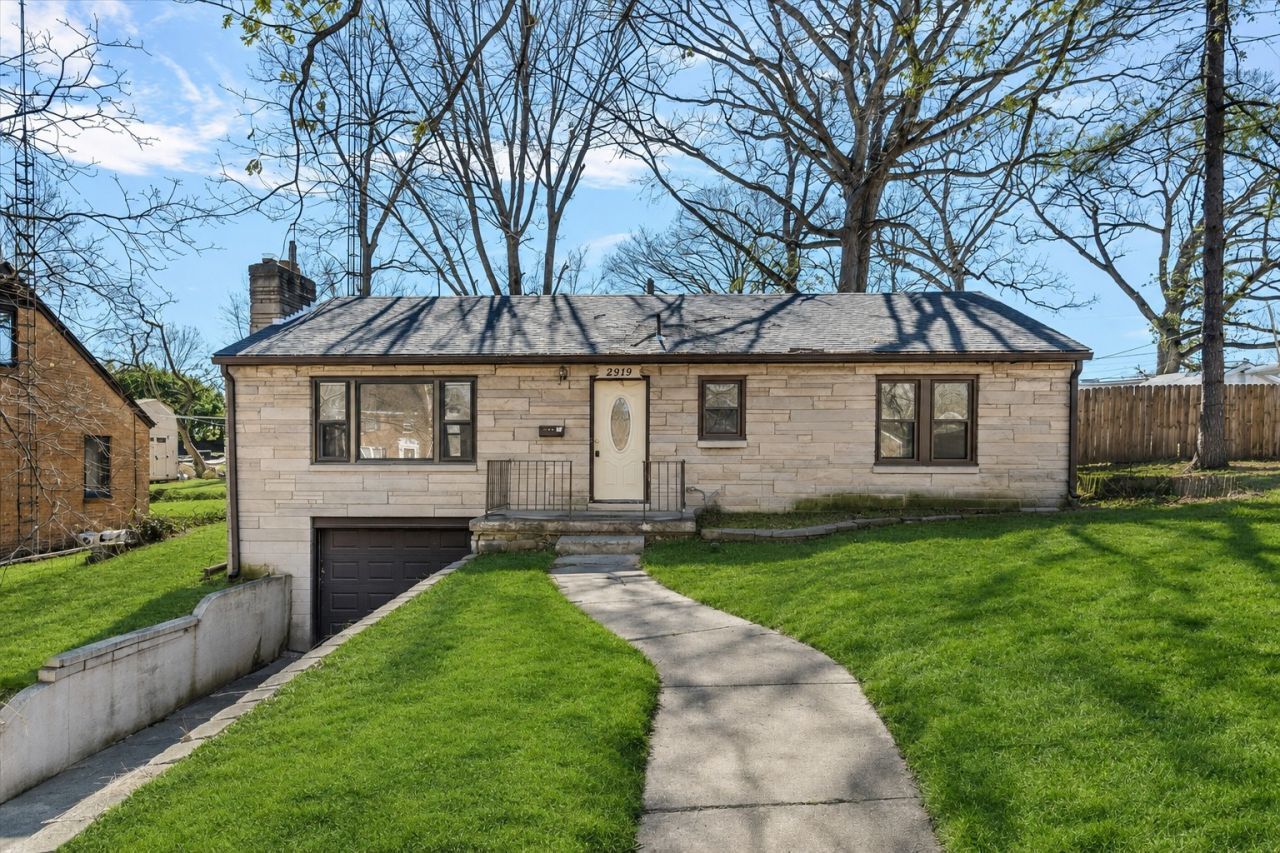
Welcome to 2919 Wasson Way, a spacious 3-bedroom, 2-bath raised ranch offering flexible living space, hardwood floors, a wood-burning fireplace, and two garages. The main level features a bright, comfortable living area, while the finished lower level adds valuable space for a family room, recreation area, home office, workout space, or additional living area. Some updates have been done to the lower level, giving the home a fresh start for its next owner. Additional improvements include a roof installed in 2021 and interior paint. Parking and storage are a standout feature, with an attached one-car garage plus a second detached garage offering additional space for vehicles, storage, hobbies, or a workshop. Enjoy a convenient Decatur location near Lake Decatur with access to boating, fishing, parks, trails, golf, shopping, dining, healthcare, and everyday amenities. An added opportunity for eligible buyers: the City of Decatur currently offers a Homebuyer Program that may provide qualified purchasers with up to $15,000. Program qualifications, participating lenders, property requirements, funding availability, and approval apply; buyers should independently verify current eligibility with the City of Decatur. With generous living space, a finished lower level, two garages, hardwood floors, a fireplace, and valuable recent improvements, 2919 Wasson Way offers a lot to appreciate at this price point. Schedule your private showing and see the possibilities for yourself.
Property Features
Property Type: Residential - Single Family
Basement: Yes
Basement: Finished, Full, Daylight
Cooling: Central Air
Fireplaces: 1
Garage: 1
Heating: Natural Gas
Home Style: Ranch
Lot Size: 0.21 Acres
Roof Type: Asphalt
Taxes: $3,555
Year Built: 1958
Feature Descriptions
Additional rooms: No additional rooms
Additional Structures: Second Garage
Association Includes: None
Exterior: Stone
Fireplace Location(s): Living Room
Lot Dimensions: 61.3x148.4x61.3x153.4
Parcel#: 041318330003
Parking: Asphalt, Garage, Yes, Garage Owned, Attached
Sewer: Public Sewer
Total Rooms: 7
Township: Decatur
Water: Public
Room Sizes
Bedroom 2: 10X12
Bedroom 3: 11X12
Dining Room: 8X13
Family Room: 23X27
Kitchen: 9X12
Laundry: 17X7
Living Room: 23X15
Primary Bedroom: 13X11
Local Schools
High School: Eisenhower
Middle School: Thomas Jefferson
Elementary School: Michael E. Baum
School District: District 61
Listed By / Shown By
Listed By
Agency Name: Compass
Agency Phone: 847-306-6158
Shown By
Agency Title: Gambino Realtors
Agency Phone: 815-282-2222

Estimate Your Payment
Estimated Payment
$ 842.49 per month $513.28 Principal & Interest $296.25 Property Tax $32.96 Homeowner's Insurance
2919 Wasson Way | MLS# 12730347
This single family home located at 2919 Wasson Way, Decatur, IL 62521 is currently listed for sale with an asking price of $113,000. This property was built in 1958 and has 3 bedrooms and 2 full baths with 1288 sq. ft. Wasson Way is located within the District 61 school district. Search Decatur real estate on www.gogambino.com today.