
BEDS2
BATHS2 full
SQUARE FEET1,150
MLS#12724856
STATUSActive
PROPERTY TYPEResidential - Condominium
SUBDIVISIONWinston Hills
SCHOOLDistrict 99
Property Description
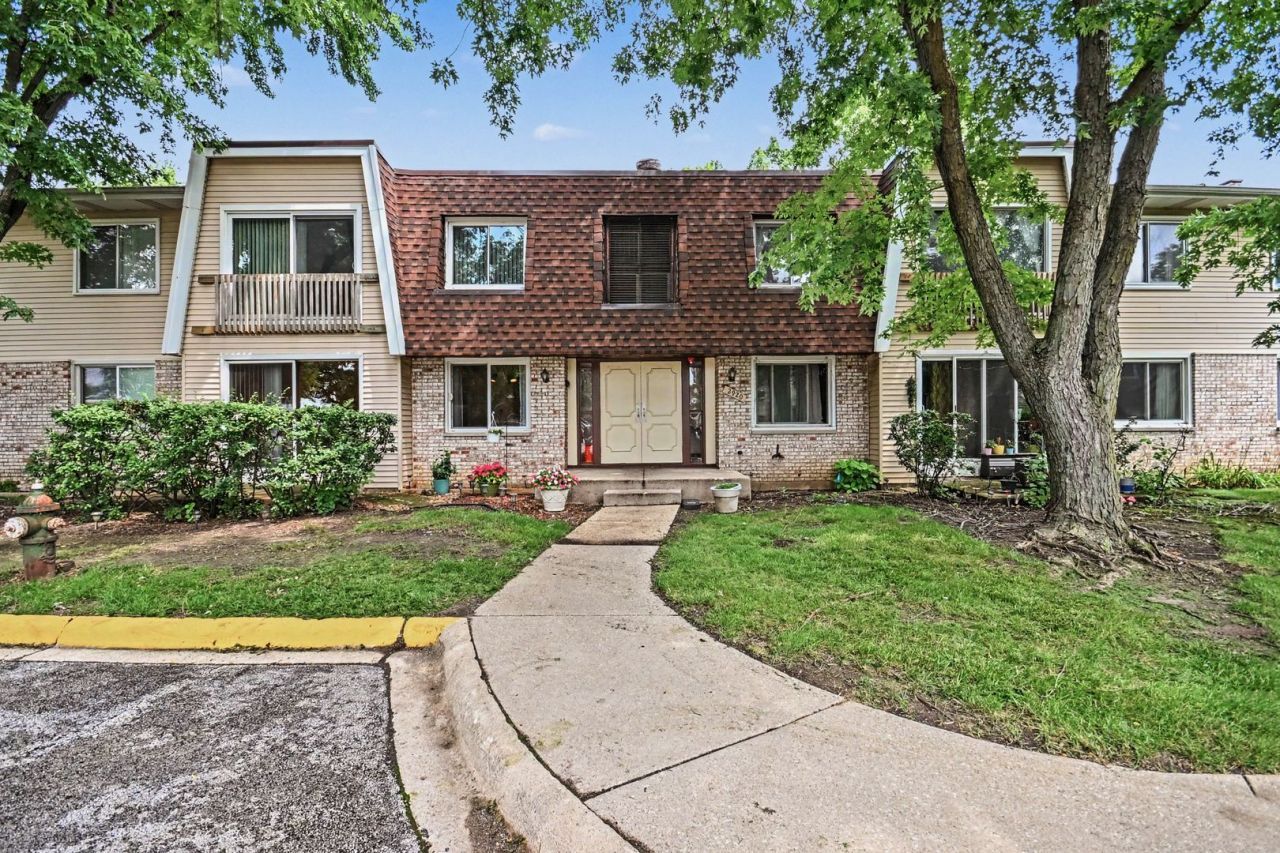
Move right into this beautifully updated, sun-filled 1st-floor condo in desirable Woodridge. This 2-bedroom, 2-bath home offers an open and comfortable layout, making it a great opportunity for a variety of buyers. Rentals are allowed.The home features a new galley kitchen (2024), remodeled bathrooms (2020), Pella windows, recessed can lighting, fresh paint, new carpet in the bedrooms, and wood laminate flooring. Enjoy easy access to the private patio directly from the living area. The HOA has completed major improvements, including a new heating system, A/C, and water heater, providing added value and peace of mind.Enjoy a convenient location within walking distance to parks, shopping, restaurants, public transportation, and everyday conveniences. Just minutes from Seven Bridges, Greene Valley Forest Preserve, Cypress Cove Aquatic Park, and with easy access to I-355 and I-88. Move-in ready and thoughtfully updated, this condo offers an excellent combination of location, convenience, and value.
Property Features
Property Type: Residential - Condominium
Basement: None
Cooling: Central Air
Heating: Natural Gas, Forced Air
Stories: 2.0
Taxes: $3,600
Year Built: 1972
Amenities
Storage
Replacement Windows
Quartz Counters
Feature Descriptions
Additional rooms: No additional rooms
Appliances: Range, Microwave, Dishwasher, Refrigerator, Washer, Dryer
Association Amenities: Coin Laundry, Storage, Security Door Lock(s), Ceiling Fan, Laundry, Patio
Association Includes: Heat, Water, Gas, Parking, Lawn Care, Scavenger, Snow Removal, Other
Dining Room: Combined w/ LivRm
Exterior: Vinyl Siding, Brick
HOA Fee: 499/ Monthly
Lot: Common Grounds
Other Equipment: Ceiling Fan(s)
Parcel#: 0823401132
Parking: Asphalt, Assigned, Unassigned, Yes, Other
Pet Allowed: Cats OK, Dogs OK
Sewer: Public Sewer
Total Rooms: 5
Township: Lisle
Water: Lake Michigan, Public
Room Sizes
Bedroom 2: 10X13
Dining Room: 9X10
Kitchen: 8X11
Living Room: 13X23
Primary Bedroom: 12X15
Local Schools
School District: District 99
Listed By / Shown By
Listed By
Agency Name: john greene, Realtor
Agency Phone: 630-820-6500
Shown By
Agency Title: Gambino Realtors
Agency Phone: 815-282-2222

Estimate Your Payment
Estimated Payment
$ 1,382.81 per month $1,017.48 Principal & Interest $300.00 Property Tax $65.33 Homeowner's Insurance
2920 Roberts Drive, Unit 4 | MLS# 12724856
This condo located at 2920 Roberts Drive, Unit 4, Woodridge, IL 60517 is currently listed for sale with an asking price of $224,000. This property was built in 1972 and has 2 bedrooms and 2 full baths with 1150 sq. ft. Roberts Drive, Unit 4 is located in the Winston Hills subdivision within the District 99 school district. Search Winston Hills real estate on www.gogambino.com today.