
BEDS3
BATHS2 full 1 partial
SQUARE FEET1,663
MLS#12752993
STATUSNew
PROPERTY TYPERental - Single Family
SCHOOLDistrict 300
Property Description
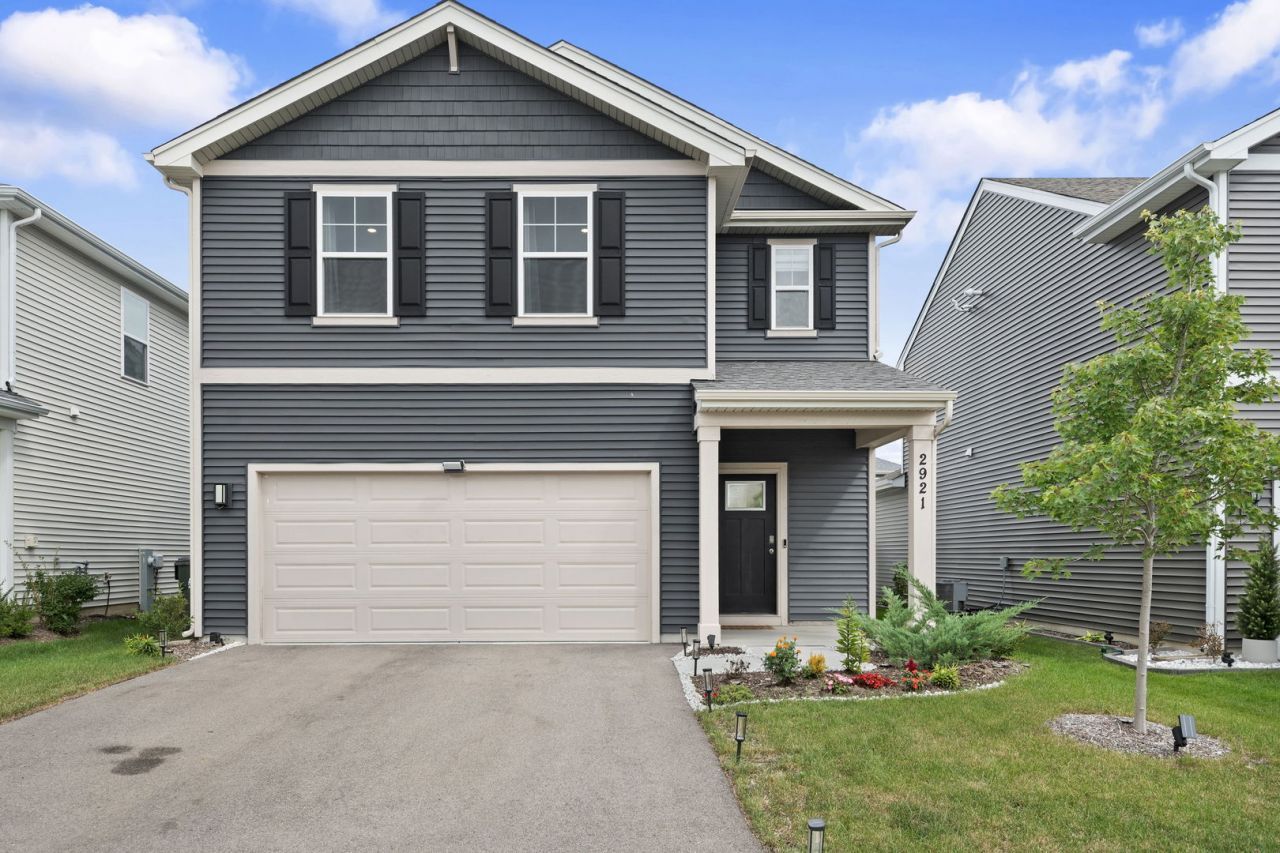
Welcome to 2921 Acadia Circle in Cambridge Lakes North! Built in 2025, this beautiful 3 bedroom, 2.5 bath home offers over 1,600 sq. ft. of modern living space plus a second-floor loft. The open-concept main level features 9 foot ceilings, luxury vinyl plank flooring, and a bright kitchen with white cabinetry, quartz countertops, pantry, and quartz countertops. Upstairs you'll find a spacious primary suite with private bath and walk-in shower, two additional bedrooms, full bath, loft, and convenient second-floor laundry. Enjoy a private back patio and fenced in yard. Community amenities include an outdoor pool, pavilion, playgrounds, walking paths, BBQ and firepit areas, and more. Tenant is responsible for all utilities. One dog permitted, maximum 40-45 lbs, with a $350 non-refundable pet fee; no cats. Minimum 650 credit score, combined gross income of at least 2.5x monthly rent, and no prior evictions. One month's rent required as a refundable security deposit. Available for move-in!
Property Features
Property Type: Rental - Single Family
Basement: None
Cooling: Central Air
Garage: 2
Heating: Natural Gas, Forced Air
Lot Size: less than .25 acre
Year Built: 2025
Feature Descriptions
Additional rooms: Loft
Exterior: Vinyl Siding
Lot Dimensions: less than .25 acre
Parking: Yes, Attached, Garage
Pet Allowed: Deposit Required, Dogs OK
Rent Includes: None
Sewer: Public Sewer
Total Rooms: 7
Township: Hampshire
Water: Public
Room Sizes
Loft: 8X9
Bedroom 2: 12X9
Bedroom 3: 12X9
Dining Room: 13X8
Kitchen: 6X6
Laundry: 6X6
Living Room: 15X13
Primary Bedroom: 13X11
Local Schools
High School: Hampshire High School
Middle School: Dundee Middle School
Elementary School: Gilberts Elementary School
School District: District 300
Listed By / Shown By
Listed By
Agency Name: Coldwell Banker Realty
Agency Phone: 708-352-4840
Shown By
Agency Title: Gambino Realtors
Agency Phone: 815-282-2222

2921 Acadia Circle | MLS# 12752993
This property located at 2921 Acadia Circle , Pingree Grove, IL 60140 is currently listed for rent with an asking price of $3,100 / Monthly. Acadia Circle is located within the District 300 school district. Search Pingree Grove real estate on www.gogambino.com today.