
BEDS4
BATHS4 full 2 partial
SQUARE FEET6,053
MLS#766344
STATUSActive
PROPERTY TYPEResidential - Single Family
SUBDIVISIONSKYE DRIVE
Property Description
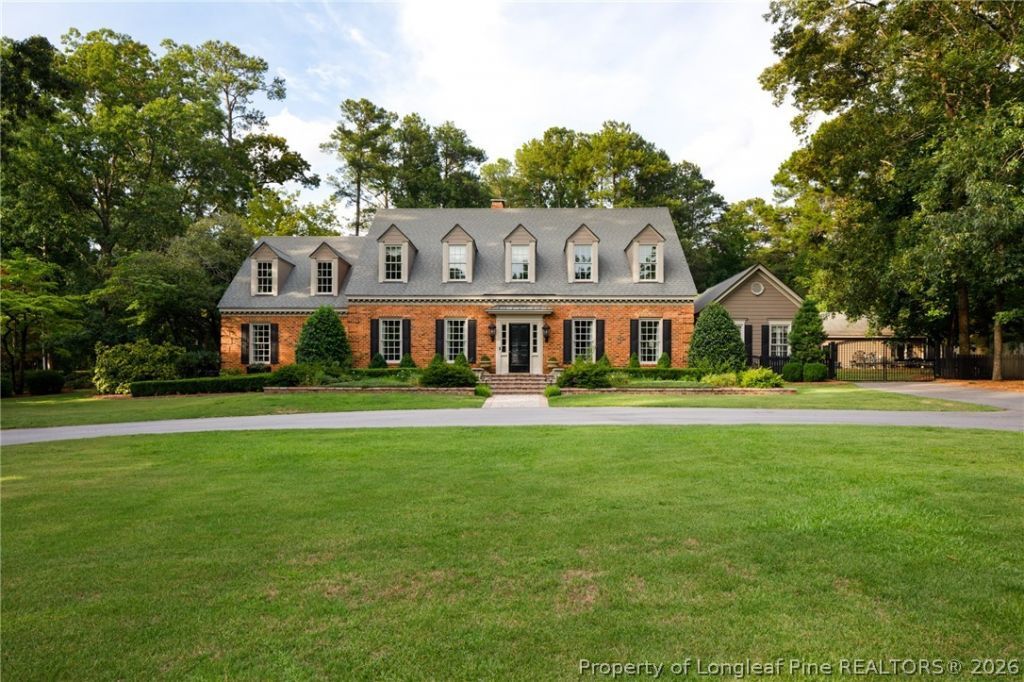
This stunning executive brick home is nestled in one of the citys most coveted neighborhoods, blending timeless elegance with modern luxury. Every room is filled with exquisite details, from original hardwood floors to custom finishes throughout. Offering 4 spacious bedrooms, 4 full baths, and 2 half baths, this residence embodies comfort and sophistication. The chefs kitchen is a culinary masterpiece with high-end appliances, granite countertops, an expansive island, and beautifully crafted cabinetry. The owners suite is a tranquil retreat, complete with his-and-her baths, a grand dressing room, and a cozy sitting area with a fireplace - perfect for unwinding after a long day. Outdoors, the inviting brick patios, including a covered area with a wood-burning fireplace, provide a seamless extension of the living space, ideal for gathering with family and friends. This is a magazine-worthy home, showcasing meticulous craftsmanship and unmatched style in every corner.
Property Features
Property Type: Residential - Single Family
Basement: Crawl Space
Cooling: Central Air, Electric
Fenced: Yes
Fireplaces: 4
Garage: 5 car attached
Heating: Gas
Home Style: Two Story
Lot Size: 1.25 Acres
Stories: 2.0
Year Built: 1967
Amenities
Attic
Bathtub
Ceramic Bath
Ceiling Fan(s)
Chandelier
Crown Molding
Dining Area
Dressing Area
Den
Separate/Formal Dining Room
Eat-in Kitchen
Granite Counters
Garden Tub/Roman Tub
His and Hers Closets
Kitchen Island
Primary Downstairs
Multiple Closets
Pantry
Recessed Lighting
Smooth Ceilings
Storage
Corner Lot
Fence
Gas Grill
Sprinkler/Irrigation
Outdoor Grill
Porch
Patio
Storage
Feature Descriptions
Appliances: Built-In Electric Oven, Bar Fridge, Built-In Refrigerator, Dishwasher, Disposal, Gas Water Heater, Range, Vented Exhaust Fan, Wine Refrigerator
Days on Site: 2
Exclusions: None
Exterior: Brick Veneer
Fencimg: Back Yard
Fireplace: Bedroom, Family Room, Gas Log, Masonry, Outside, Wood Burning
Flooring: Carpet, Hardwood, Tile
Formal Dining: Yes
Laundry: Washer Hookup, Dryer Hookup, Main Level
Lot: 1-2 Acres, Cul-De-Sac, Partially Cleared
Parking: Attached, Detached, Garage
Parking Notes: Attached, Detached, Garage
Patio/Porch: Covered, Front Porch, Patio, Porch
Security: Security System
Security: yes
Sewer: Public Sewer
Water: Public
Local Schools
High School: Terry Sanford Senior High
Middle School: Max Abbott Middle School
Elementary School: Vanstory Hills Elementary (3-5)
Listed By / Shown By
Listed By
Agency Name: TOWNSEND REAL ESTATE
Shown By
Agency Title: Gambino Realtors
Agency Phone: 815-282-2222

Estimate Your Payment
Estimated Payment
$ 6,260.00 per month $5,882.29 Principal & Interest $0.00 Property Tax (data not provided by mls) $377.71 Homeowner's Insurance
2922 Skye Drive | MLS# 766344
This single family home located at 2922 Skye Drive, Fayetteville, NC 28303 is currently listed for sale with an asking price of $1,295,000. This property was built in 1967 and has 4 bedrooms and 4 full and 2 partial baths with 6053 sq. ft. Skye Drive is located in the SKYE DRIVE subdivision. Search SKYE DRIVE real estate on www.gogambino.com today.