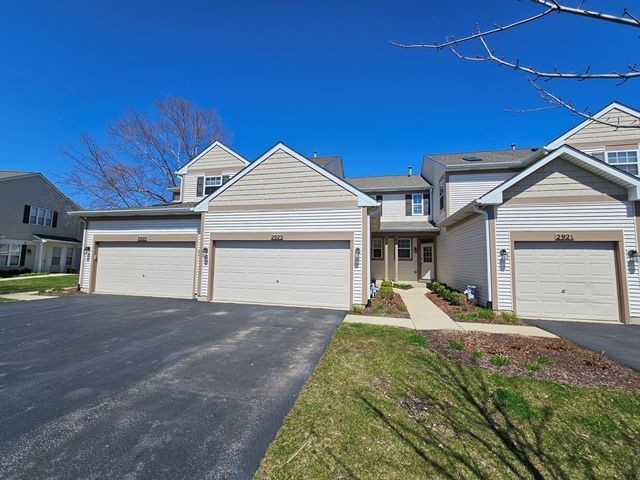

BEDS2
BATHS2 full 1 partial
SQUARE FEET1,300
MLS#12758758
STATUSPending
PROPERTY TYPERental - Townhouse
SUBDIVISIONWindridge
SCHOOLDistrict 204
Property Description
*** AVAILABLE NOW***. Your executive style rental with a finished basement and attached 2-car garage. Former model home! 2-story living area with skylights and wood burning fireplace. Kitchen with 42 tall cabinetry, Newer stainless-steel cooking range and microwave. Brand new laminate flooring in the living and dining areas. Dining area overlooks tranquil pond and a concrete patio to enjoy your surroundings. Plush carpeting throughout upper floor. Master suite offers a spacious walk in closet and full attached bath. Secondary BR with spacious closet and custom wallpaper. Brand new washer and dryer. Finished basement can be ideal for a workout area, home office or a play area for little ones. Desirable neighborhood with highly sought after schools including Neuqua Valley High school. Close to Naperville library, Amazon FRESH, YMCA and so much more! $60/ADULT APPLICATION FEE FOR CREDIT & BACKGROUND CHECK APPLIES. NO EXCEPTIONS. Tenants carry renters' insurance and will pay a $250 move-in fee mandated by the HOA. Applicants must have good credit and be able to provide past rental history/reference. NO PETS! Tenants must carry renters' insurance.
Property Features
Property Type: Rental - Townhouse
Basement: Yes
Basement: Finished, Full
Cooling: Central Air
Fireplaces: 1
Garage: 2
Heating: Natural Gas, Forced Air
Lot Size: COMMON
Roof Type: Asphalt
Stories: 2.0
Year Built: 2003
Feature Descriptions
Additional rooms: Recreation Room
Appliances: Range, Microwave, Dishwasher, Refrigerator, Washer, Dryer, Disposal
Association Amenities: None
Dining Room: Combined w/ LivRm
Exterior: Aluminum Siding, Vinyl Siding, Steel Siding
Fireplace: Wood Burning, Gas Starter
Fireplace Location(s): Living Room
Laundry: Main Level, Gas Dryer Hookup, In Unit
Lot Dimensions: COMMON
Other Equipment: Ceiling Fan(s), Sump Pump
Parking: Asphalt, Garage Door Opener, Yes, Garage Owned, Attached, Garage
Rent Includes: Water, Scavenger, Exterior Maintenance, Lawn Care, Snow Removal
Sewer: Public Sewer
Total Rooms: 6
Township: Wheatland
Water: Public
Room Sizes
Recreation Room: 20X12
Bedroom 2: 10X10
Dining Room: 10X10
Kitchen: 13X10
Laundry: 09X08
Living Room: 13X12
Primary Bedroom: 13X11
Local Schools
High School: Neuqua Valley High School
Middle School: Scullen Middle School
Elementary School: Welch Elementary School
School District: District 204
Listed By / Shown By
Listed By
Agency Name: RE/MAX Professionals Select
Agency Phone: 630-904-6400
Shown By
Agency Title: Gambino Realtors
Agency Phone: 815-282-2222

2923 Bartlett Court, Unit 2923 | MLS# 12758758
This property located at 2923 Bartlett Court, Unit 2923, Naperville, IL 60564 is currently listed for rent with an asking price of $2,550 / Monthly. Bartlett Court, Unit 2923 is located within the District 204 school district. Search Naperville real estate on www.gogambino.com today.