
BEDS2
BATHS2 full 1 partial
SQUARE FEET1,550
MLS#12649164
STATUSNew
PROPERTY TYPERental - Townhouse
SUBDIVISIONEmerson Park
SCHOOLDistrict 204
Property Description
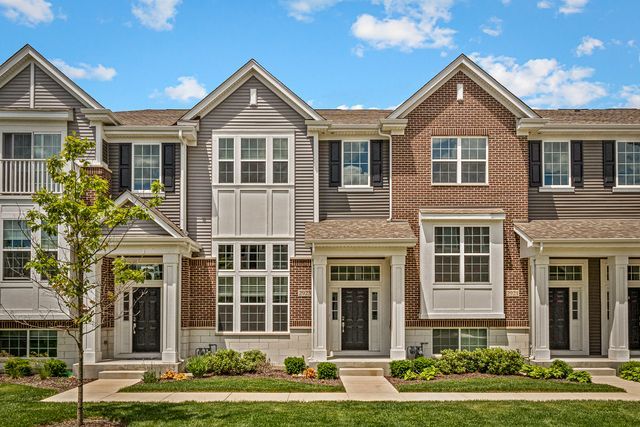
Amazing opportunity to rent in one of the best subdivisons in naperville. Walk to bus stop to get to metra and other places!! 2 luxury bedrooms and 2 full baths with a separate powder room in the home. 2 car attached garage. East facing unit with tremendous sunlight and open concept modern floor plan. MI homes construction. Vaulted ceiling in living room! Island kitchen with a pantry! Quartz counters. In unit washer and dryer. Dual vanity in master bathroom. Huge walk in closet. Great home to rent in a great location. Available from 06/01/26
Property Features
Property Type: Rental - Townhouse
Basement: None
Cooling: Central Air
Garage: 2
Heating: Natural Gas, Forced Air
Lot Size: 0.02 Acres
Stories: 3.0
Year Built: 2019
Feature Descriptions
Additional rooms: Eating Area, Great Room
Appliances: Range, Microwave, Dishwasher, Refrigerator, Washer, Dryer, Disposal, Stainless Steel Appliance(s)
Bath Features: Separate Shower, Double Sink, Soaking Tub
Dining Room: Combined w/ FamRm
Exterior: Vinyl Siding, Brick
Laundry: Main Level, Washer Hookup, In Unit
Lot: Common Grounds
Lot Dimensions: 21X50
Other Equipment: CO Detectors
Parking: Asphalt, Garage Door Opener, Yes, Garage Owned, Attached, Garage
Pet Allowed: Additional Pet Rent, Cats OK, Deposit Required, Dogs OK, Number Limit, Size Limit
Rent Includes: Exterior Maintenance, Lawn Care, Snow Removal
Sewer: Storm Sewer
Total Rooms: 5
Township: Wheatland
Water: Lake Michigan, Public
Room Sizes
Great Room: 16X13
Eating Area: 12X5
Bedroom 2: 14X12
Kitchen: 14X11
Laundry: 9X7
Primary Bedroom: 16X12
Local Schools
High School: Waubonsie Valley High School
Middle School: Scullen Middle School
Elementary School: Peterson Elementary School
School District: District 204
Listed By / Shown By
Listed By
Agency Name: Property Economics Inc.
Agency Phone: 630-283-2111
Shown By
Agency Title: Gambino Realtors
Agency Phone: 815-282-2222

2923 Madison Drive | MLS# 12649164
This property located at 2923 Madison Drive , Naperville, IL 60564 is currently listed for rent with an asking price of $2,550 / Monthly. Madison Drive is located within the District 204 school district. Search Naperville real estate on www.gogambino.com today.