
BEDS3
BATHS2 full
SQUARE FEET2,012
MLS#12770371
STATUSNew
PROPERTY TYPEResidential - Single Family
SCHOOLDistrict 156
Property Description
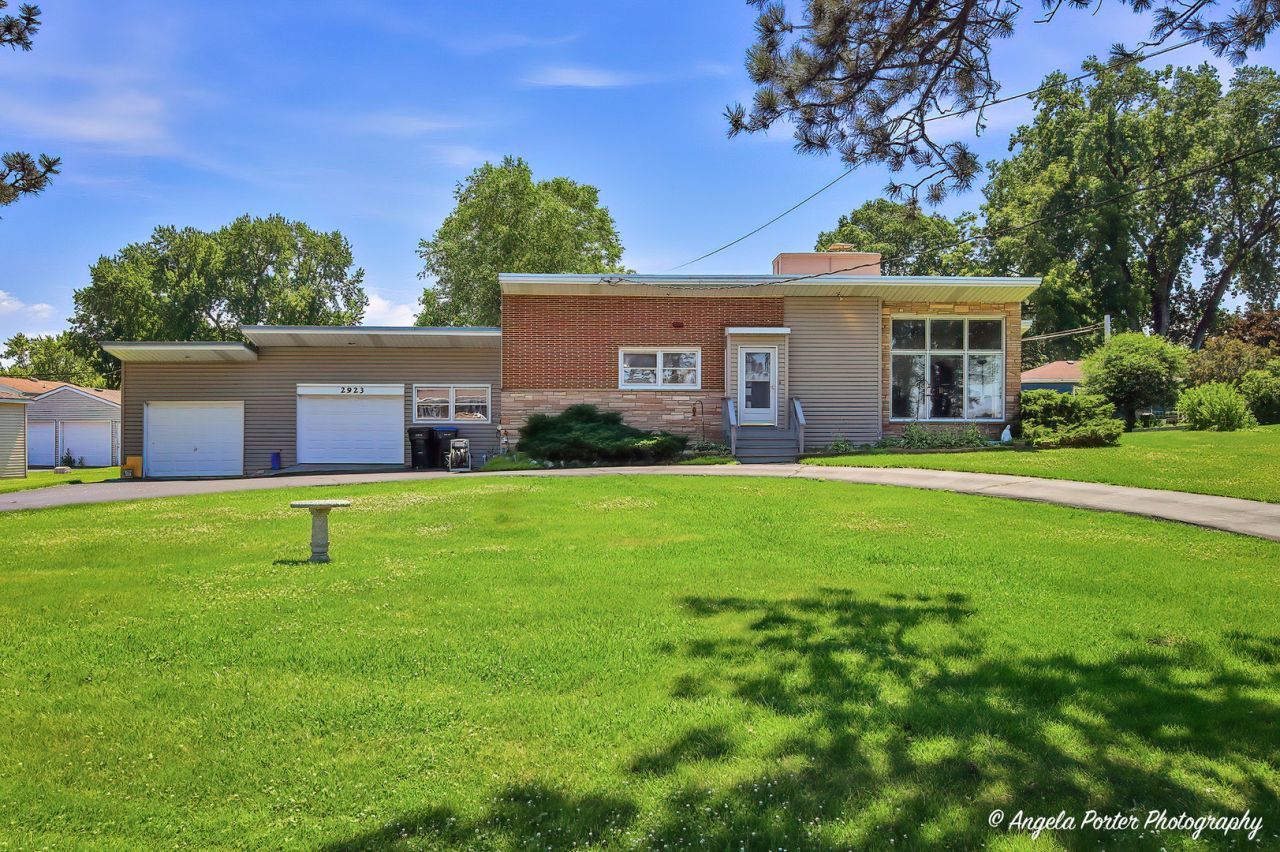
Most homes on this stretch of Shorewood look at the Fox River. This one comes with a piece of it. Across the street, a separate deeded parcel conveys with the house - your own river frontage to set a pier, drop a shore station, and keep a boat on the Chain of Lakes. Stand at the front of the home and the water is what you see. Inside, the ceilings open up. The living room runs vaulted, a fireplace at one end and parquet underfoot. The family room carries the same height and a second fireplace. Off the main living space, a 17-foot sunroom the current owner sits in more than any other room in the house. Three bedrooms, all on one level. The primary keeps the vaulted ceiling and a full wall of closets. A kitchen with real cabinet space and a pantry. Central air, an oversized two-car garage built for McHenry winters, half an acre of mature trees, no HOA. It's a 1955 home and it lives like one in the best way. Move in, settle in, and update on your own clock. Nothing here is asking to be fixed before you can call it yours. The house you can make your own. The water you can't make anywhere else.
Property Features
Property Type: Residential - Single Family
Basement: None
Cooling: Central Air
Fireplaces: 2
Garage: 2
Heating: Natural Gas, Forced Air
Home Style: Ranch
Lot Size: 0.51 Acres
Roof Type: Rubber
Taxes: $3,932
Year Built: 1955
Amenities
Vaulted Ceiling(s)
1st Floor Bedroom
1st Floor Full Bath
Feature Descriptions
Additional rooms: Sun Room, Storage
Appliances: Range, Microwave, Dishwasher, Refrigerator, Washer, Dryer, Water Softener Owned
Association Includes: None
Dining Room: L-shaped
Exterior: Brick
Fireplace: Wood Burning
Fireplace Location(s): Family Room, Living Room
Laundry: Gas Dryer Hookup, In Unit
Lot: Water Rights
Lot Dimensions: 125x150 25x150
Other Equipment: Water-Softener Owned, Ceiling Fan(s), Water Heater-Gas
Parcel#: 0924201002
Parking: Asphalt, Garage Door Opener, Yes, Garage Owned, Attached, Garage
Sewer: Septic Tank
Total Rooms: 7
Township: McHenry
Water: Well
Room Sizes
Sun Room: 17X14
Storage: 16X7
Bedroom 2: 13X12
Bedroom 3: 15X11
Dining Room: 14X10
Family Room: 19X13
Kitchen: 11X11
Laundry: 10X9
Living Room: 26X12
Primary Bedroom: 13X11
Local Schools
School District: District 156
Listed By / Shown By
Listed By
Agency Name: Dream Real Estate, Inc.
Agency Phone: 815-331-9520
Shown By
Agency Title: Gambino Realtors
Agency Phone: 815-282-2222

Estimate Your Payment
Estimated Payment
$ 2,260.77 per month $1,816.47 Principal & Interest $327.67 Property Tax $116.64 Homeowner's Insurance
2923 Shorewood Drive | MLS# 12770371
This single family home located at 2923 Shorewood Drive , McHenry, IL 60050 is currently listed for sale with an asking price of $399,900. This property was built in 1955 and has 3 bedrooms and 2 full baths with 2012 sq. ft. Shorewood Drive is located within the District 156 school district. Search Mchenry real estate on www.gogambino.com today.