
BEDS2
BATHS
SQUARE FEET1,282
MLS#12791598
STATUSNew
PROPERTY TYPEResidential - Single Family
SCHOOLDistrict 200
Property Description
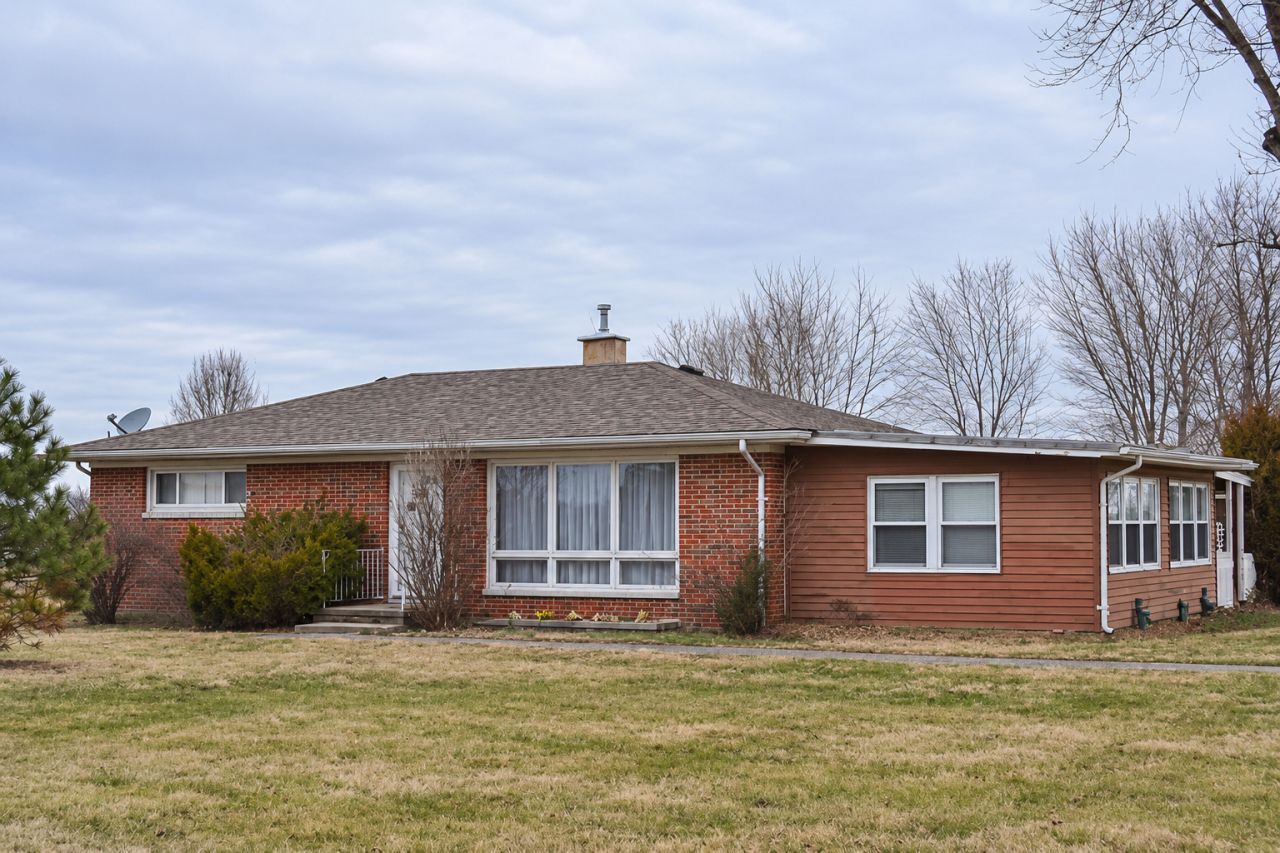
A little TLC, a vision, and 2.18 acres of possibilities! This two-bedroom, one-bath brick ranch offers an opportunity to create your own country retreat. Inside, you'll find a bright living room, an eat-in kitchen with ample cabinet space, hardwood flooring in the bedrooms, and convenient main-level laundry. The enclosed porch with a wall heater provides additional flexible space, while the covered rear porch offers a place to relax overlooking the yard. Mature trees and expansive outdoor space provide a setting for gardening, outdoor enjoyment, and making the property your own. Served by North Wamac School District 186 for elementary and middle school and Centralia High School District 200; buyers should verify attendance boundaries. Whether you're an investor seeking your next project, a buyer ready to build sweat equity, or someone looking for a home with acreage, bring your ideas and renovation plans! The home needs repairs and updating, including seller-disclosed deterioration affecting the bathroom floor and back wall. Offered as-is, with the opportunity to restore its charm and make the most of its spacious setting.
Property Features
Property Type: Residential - Single Family
Basement: Yes
Basement: Crawl Space, Full
Cooling: Central Air
Garage: 2
Heating: Gas, Forced Air
Home Style: Ranch
Lot Size: 2.18 Acres
Roof Type: Asphalt
Taxes: $2,228
Year Built: 1948
Amenities
1st Floor Bedroom
1st Floor Full Bath
Open Floorplan
Feature Descriptions
Additional rooms: No additional rooms
Additional Structures: Other, Shed(s), See Remarks
Appliances: Range, Refrigerator, Washer, Dryer
Association Includes: None
Bath Features: Garden Tub
Exterior: Aluminum Siding
Laundry: Main Level, In Unit
Lot: Mature Trees, Backs to Open Grnd, Level
Lot Dimensions: 2.18
Other Equipment: Sump Pump
Parcel#: 07042530001100
Parking: Gravel, Yes, Garage Owned, Detached, Garage
Sewer: Aerobic Septic
Total Rooms: 5
Township: Irvington
Water: Public
Room Sizes
Bedroom 2: 11X10
Family Room: 20X12
Kitchen: 14X12
Laundry: 8X6
Living Room: 16X14
Primary Bedroom: 12X11
Local Schools
High School: Centralia High School
School District: District 200
Listed By / Shown By
Listed By
Agency Name: Baird & Warner Fox Valley-Geneva
Agency Phone: 630-377-1855
Shown By
Agency Title: Gambino Realtors
Agency Phone: 815-282-2222

Estimate Your Payment
Estimated Payment
$ 668.58 per month $453.78 Principal & Interest $185.67 Property Tax $29.14 Homeowner's Insurance
29243 Poplar Road | MLS# 12791598
This single family home located at 29243 Poplar Road, Centralia, IL 62801 is currently listed for sale with an asking price of $99,900. This property was built in 1948 and has 2 bedrooms with 1282 sq. ft. Poplar Road is located within the District 200 school district. Search Centralia real estate on www.gogambino.com today.