
BEDS3
BATHS2 full 1 partial
SQUARE FEET2,500
MLS#12713334
STATUSNew
PROPERTY TYPEResidential - Single Family
SCHOOLDistrict 201U
Property Description
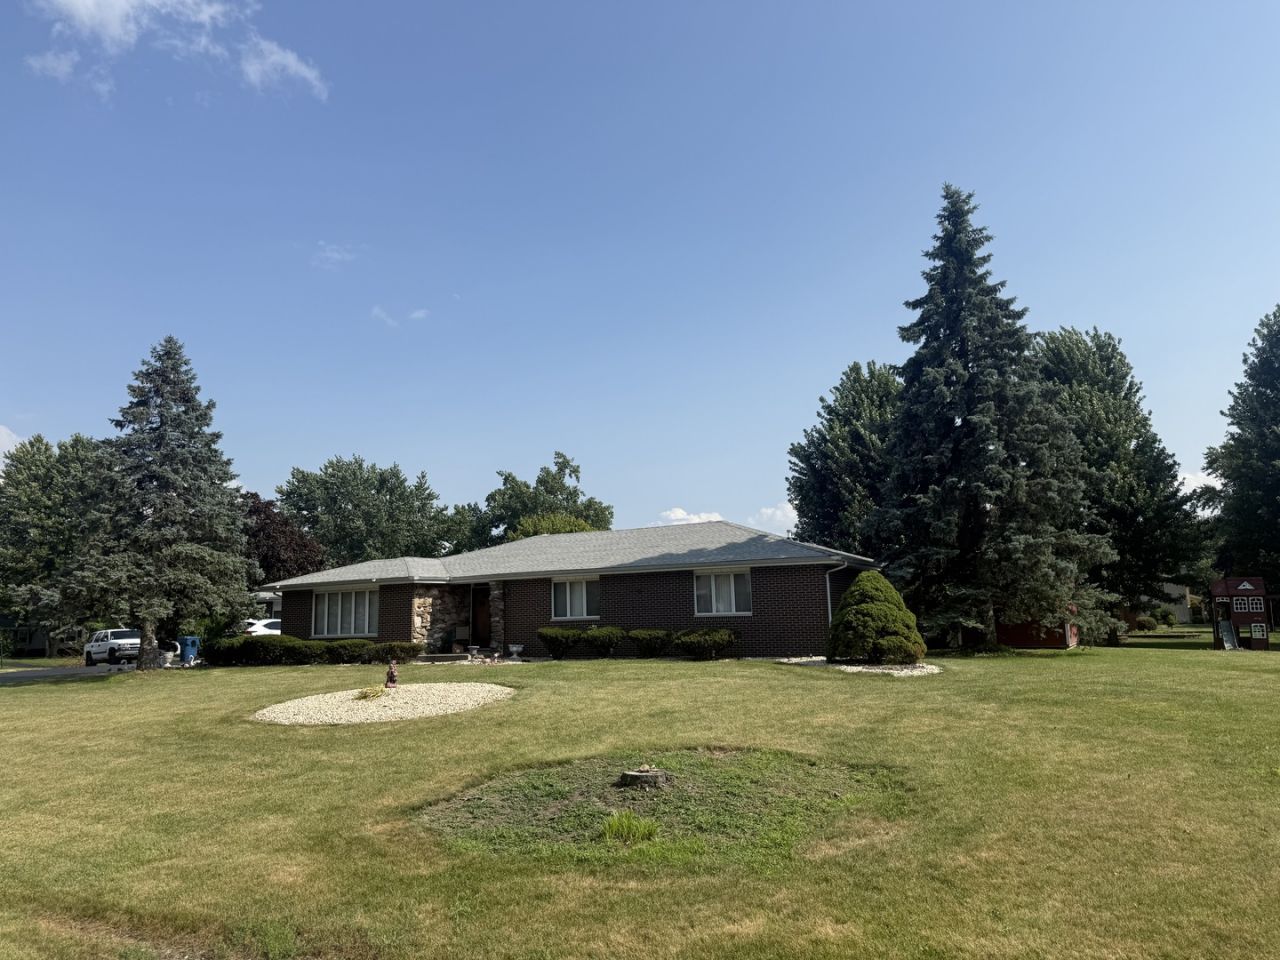
S-P-R-E-A-D OUT! Long, brick, rambling ranch in Willowbrook has large, spacious rooms on over half an acre! Formal step-down living room, step-down family room wit hsoaring vaulted ceiling & awesome stone fireplace. Bring the dining room set there's a FORMAL separate dining room PLUS breakfast room off kitchen! Master suite with full bath, two additional generous sized bedrooms with another hall bath. Never-ending fully finished enormous basement with 32x25 recreation room, 2 storage rooms, work room & cedar lined closet. HURRY!
Property Features
Property Type: Residential - Single Family
Basement: Yes
Basement: Finished, Full
Cooling: Central Air
Fireplaces: 1
Garage: 2
Heating: Natural Gas, Forced Air
Home Style: Ranch
Lot Size: 0.61 Acres
Year Built: 1979
Amenities
Cathedral Ceiling(s)
Feature Descriptions
Additional rooms: Recreation Room, Workshop, Storage, Den
Appliances: Range, Microwave, Dishwasher, Refrigerator, Washer, Dryer
Association Includes: Insurance
Dining Room: Separate
Exterior: Brick
Fireplace Location(s): Family Room
HOA Fee: 375/ Annually
Lot: Corner Lot
Lot Dimensions: 225 X 111
Parcel#: 2316074030070000
Parking: Yes, Garage Owned, Attached, Garage
Sewer: Public Sewer
Total Rooms: 10
Township: Crete
Water: Private
Room Sizes
Recreation Room: 32X25
Work Room: 14X9
Storage: 12X10
Den: 20X16
Bedroom 2: 15X10
Bedroom 3: 12X10
Dining Room: 13X13
Family Room: 19X15
Kitchen: 17X10
Laundry: 12X6
Living Room: 17X11
Primary Bedroom: 15X11
Local Schools
School District: District 201U
Listed By / Shown By
Listed By
Agency Name: ABS Property Consulting
Agency Phone: 708-926-2279
Shown By
Agency Title: Gambino Realtors
Agency Phone: 815-282-2222

Estimate Your Payment
Estimated Payment
$ 1,812.74 per month $1,703.37 Principal & Interest $0.00 Property Tax (data not provided by mls) $109.38 Homeowner's Insurance
2925 E Poplar Lane | MLS# 12713334
This single family home located at 2925 E Poplar Lane , Crete, IL 60417 is currently listed for sale with an asking price of $375,000. This property was built in 1979 and has 3 bedrooms and 2 full and 1 partial baths with 2500 sq. ft. E Poplar Lane is located within the District 201U school district. Search Crete real estate on www.gogambino.com today.