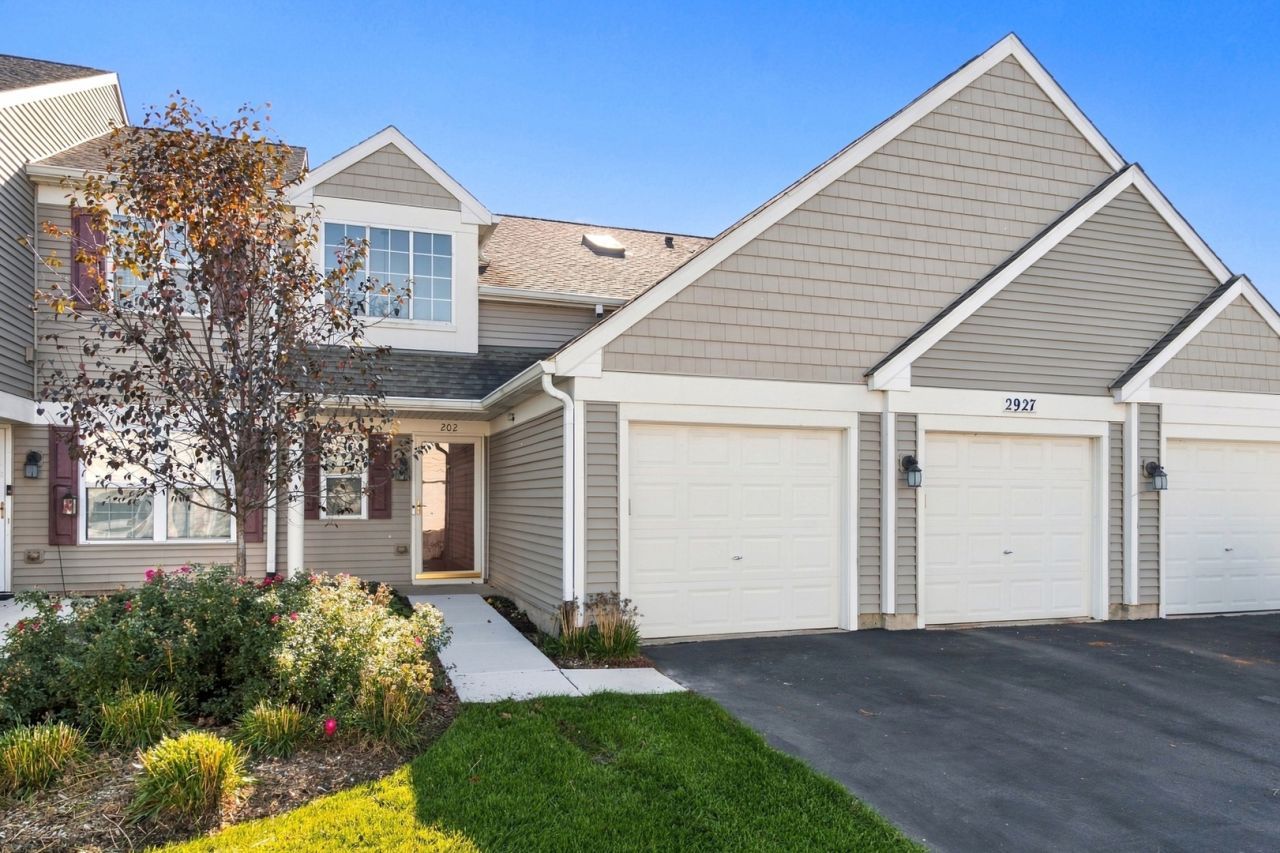

BEDS2
BATHS2 full
SQUARE FEET1,304
MLS#12792348
STATUSNew
PROPERTY TYPEResidential - Condominium
SUBDIVISIONWindridge
SCHOOLDistrict 204
Property Description
Welcome Home! Beautifully situated on a premium lot backing to a picturesque pond, this inviting home offers scenic views and an impressive combination of comfort and style! Step inside to discover a bright, open floor plan highlighted by soaring vaulted ceilings that create a spacious and airy atmosphere. Thoughtful upgrades throughout! The generously sized primary suite features a private bath with a relaxing soaking tub, creating the perfect retreat. The kitchen comes complete with appliances and flows seamlessly into the main living areas, making everyday living and entertaining a breeze. A convenient laundry room with washer and dryer included adds to the home's appeal. Enjoy the peaceful pond views, desirable lot location, and numerous upgrades that make this home truly special!
Property Features
Property Type: Residential - Condominium
Basement: None
Cooling: Central Air
Fireplaces: 1
Garage: 1
Heating: Gas
Lot Size: COMMON
Stories: 2.0
Taxes: $4,943
Year Built: 2001
Feature Descriptions
Additional rooms: No additional rooms
Association Includes: Exterior Maintenance, Lawn Care, Snow Removal
Exterior: Vinyl Siding
HOA Fee: 308/ Monthly
Lot Dimensions: COMMON
Parcel#: 0701031020561006
Parking: Asphalt, Garage Door Opener, Yes, Garage Owned, Attached, Garage
Pet Allowed: Cats OK, Dogs OK
Sewer: Public Sewer
Total Rooms: 5
Township: Wheatland
Water: Public
Room Sizes
Bedroom 2: 16X10
Dining Room: 12X10
Family Room: 15X14
Kitchen: 15X10
Primary Bedroom: 14X11
Local Schools
High School: Neuqua Valley High School
Middle School: Scullen Middle School
Elementary School: Welch Elementary School
School District: District 204
Listed By / Shown By
Listed By
Agency Name: john greene, Realtor
Agency Phone: 630-820-6500
Shown By
Agency Title: Gambino Realtors
Agency Phone: 815-282-2222

Estimate Your Payment
Estimated Payment
$ 1,982.96 per month $1,476.25 Principal & Interest $411.92 Property Tax $94.79 Homeowner's Insurance
2927 Rutland Circle , Unit 202 | MLS# 12792348
This condo located at 2927 Rutland Circle , Unit 202, Naperville, IL 60564 is currently listed for sale with an asking price of $325,000. This property was built in 2001 and has 2 bedrooms and 2 full baths with 1304 sq. ft. Rutland Circle , Unit 202 is located in the Windridge subdivision within the District 204 school district. Search Windridge real estate on www.gogambino.com today.