
BEDS3
BATHS2 full
SQUARE FEET1,650
MLS#12778428
STATUSNew
PROPERTY TYPEResidential - Single Family
SCHOOLDistrict 231
Property Description
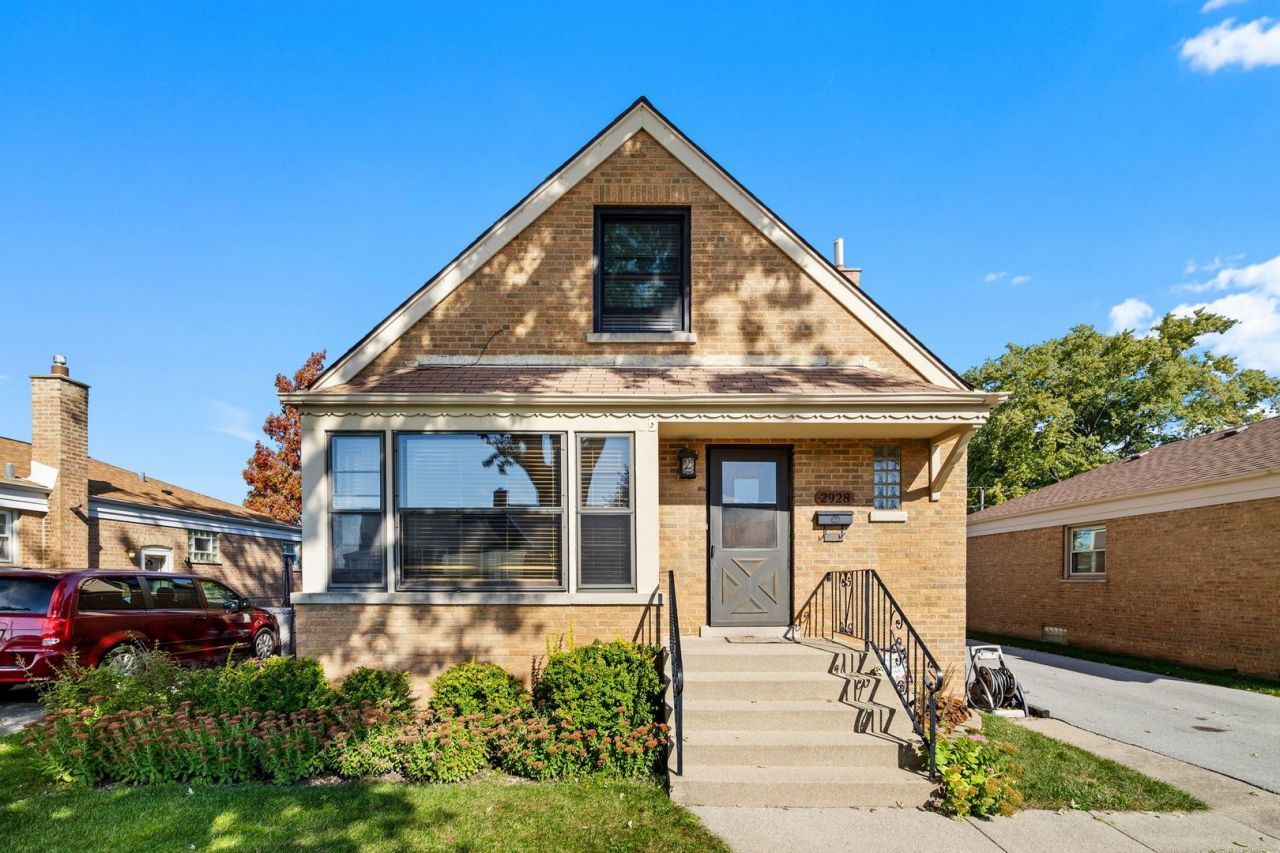
Great footprint, solid brick bones, and immediate upside in an established Evergreen Park neighborhood. This 3-bedroom, 2-bath Cape Cod delivers space where it counts. The layout includes refinished hardwoods, an eat-in remodeled kitchen with sleek LVP and contemporary appliances, and refreshed full baths on both levels. Upstairs, two expansive bedrooms share a central bonus room and private access to a breezy, covered rooftop deck. The Opportunity: Offered in as-is condition. The major infrastructure is already taken care of-including the HVAC, electrical service, and a complete basement waterproofing system with drain tile and ejector pump added in the last 5 years. A few finishing projects remain, making this an ideal match for buyers wanting sweat equity or investors seeking a low-friction value-add. Unbeatable location convenient to 95th Street amenities, schools, and commuter options.
Property Features
Property Type: Residential - Single Family
Basement: Yes
Basement: Unfinished, Full
Cooling: Central Air
Garage: 2
Heating: Gas, Forced Air
Home Style: Cape Cod
Lot Size: 0.13 Acres
Roof Type: Asphalt
Taxes: $7,404
Year Built: 1957
Feature Descriptions
Additional rooms: Loft
Appliances: Range, Refrigerator, Washer, Dryer, Stainless Steel Appliance(s), Dishwasher, Microwave
Association Includes: None
Dining Room: Separate
Exterior: Brick
Lot Dimensions: 42X130
Other Equipment: Ceiling Fan(s)
Parcel#: 24121200610000
Parking: Asphalt, Side Driveway, Garage Door Opener, Yes, Garage Owned, Detached, Garage
Sewer: Public Sewer
Total Rooms: 7
Township: Worth
Water: Public
Room Sizes
Loft: 10X10
Bedroom 2: 9X11
Bedroom 3: 9X10
Dining Room: 12X13
Kitchen: 10X13
Laundry: 5X5
Living Room: 12X18
Primary Bedroom: 12X18
Local Schools
High School: Evergreen Park High School
School District: District 231
Listed By / Shown By
Listed By
Agency Name: NextHome Elite
Agency Phone: 312-244-3760
Shown By
Agency Title: Gambino Realtors
Agency Phone: 815-282-2222

Estimate Your Payment
Estimated Payment
$ 2,304.06 per month $1,585.27 Principal & Interest $617.00 Property Tax $101.79 Homeowner's Insurance
2928 W 98th Street | MLS# 12778428
This single family home located at 2928 W 98th Street , Evergreen Park, IL 60805 is currently listed for sale with an asking price of $349,000. This property was built in 1957 and has 3 bedrooms and 2 full baths with 1650 sq. ft. W 98th Street is located within the District 231 school district. Search Evergreen Park real estate on www.gogambino.com today.