
BEDS5
BATHS2 full
SQUARE FEET1,959
MLS#12708871
STATUSNew
PROPERTY TYPEResidential - Single Family
SCHOOLDistrict 299
Property Description
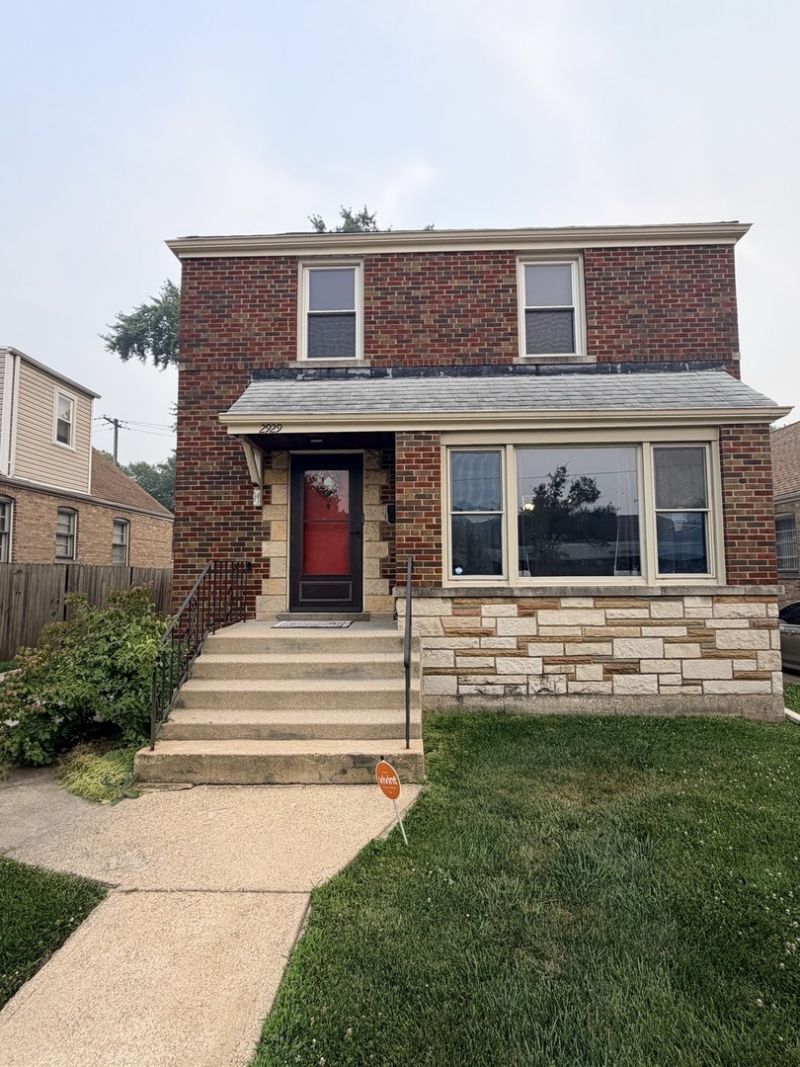
Welcome to this spacious and beautifully maintained brick home offering 5 bedrooms and 2 full bathrooms, providing plenty of room for a growing family or multi generational living. This move in ready residence features a bright and inviting living area, an updated kitchen with ample cabinet space, generously sized bedrooms, and finished living space perfect for entertaining or working from home. Situated on an oversized lot with a 2-car garage, the property offers a large backyard ideal for outdoor gatherings, gardening, or recreation. Conveniently located near schools, parks, shopping, restaurants, and public transportation with easy access to major expressways. A fantastic opportunity to own a versatile home in a desirable Chicago neighborhood schedule your private showing today!
Property Features
Property Type: Residential - Single Family
Basement: Finished, Full
Basement: Yes
Cooling: Central Air
Garage: 2
Heating: Natural Gas
Lot Size: 42 x 173
Taxes: $3,176
Year Built: 1953
Feature Descriptions
Additional rooms: Bedroom 5
Association Includes: None
Exterior: Brick
Laundry: In Unit
Lot Dimensions: 42 x 173
Parcel#: 19363150040000
Parking: Yes, Detached, Garage
Sewer: Public Sewer
Total Rooms: 8
Township: South Chicago
Water: Lake Michigan
Room Sizes
Bedroom 5: 12X10
Bedroom 2: 10X13
Bedroom 3: 10X10
Bedroom 4: 12X10
Dining Room: 11X10
Kitchen: 10X12
Laundry: 10X10
Living Room: 14X19
Primary Bedroom: 10X13
Local Schools
School District: District 299
Listed By / Shown By
Listed By
Agency Name: Dream House Real Estate
Agency Phone: 312-588-6288
Shown By
Agency Title: Gambino Realtors
Agency Phone: 815-282-2222

Estimate Your Payment
Estimated Payment
$ 1,811.54 per month $1,453.54 Principal & Interest $264.67 Property Tax $93.33 Homeowner's Insurance
2929 W 85th Street | MLS# 12708871
This single family home located at 2929 W 85th Street, Chicago, IL 60652 is currently listed for sale with an asking price of $320,000. This property was built in 1953 and has 5 bedrooms and 2 full baths with 1959 sq. ft. W 85th Street is located within the District 299 school district. Search Chicago real estate on www.gogambino.com today.