
BEDS2
BATHS1 full 1 partial
SQUARE FEET1,398
MLS#12712681
STATUSActive
PROPERTY TYPEResidential - Townhouse
SUBDIVISIONTreehouse in the Woods
SCHOOLDistrict 116
Property Description
Well maintained and modern town home with Brand new Stainless steel Whirlpool Appliances (with warranty), This terrific townhome has a 3 yrs young - Heating (Trane) and Air Conditioning - New 50 gallon (State) water heater. Interior - Updated, neutral & beautiful, including carpet, top quality manufactured Ridge Plex waterproof flooring, trim and tile. Clean bright updated Kitchen & Baths with oak cabinets, and Neutral fixtures, flooring and trim, as well as neutral decor through out. Large master bedroom with Vaulted ceiling and large closets. 4 minutes / 1.1 miles from Bright Meadows Park. 4 minutes / 1.4 miles to Hart's Hill Park. 4 minutes / 1.4 miles to Round Lake Marsh. 5 minutes / 1.7 miles to Asylum Skate Park. 5 minutes / 1.7 miles to Nippersink Forest Preserve. 15 minute / 6.7 miles to shopping. In the Chain of Lakes Region with all its fun and entertainment.
Property Features
Property Type: Residential - Townhouse
Basement: Yes
Basement: Finished, Partial, Daylight
Cooling: Central Air
Garage: 2
Heating: Electric, Forced Air
Lot Size: COMMON
Stories: 3.0
Taxes: $5,744
Year Built: 1995
Amenities
Vaulted Ceiling(s)
Storage
Open Floorplan
Pantry
Feature Descriptions
Additional rooms: No additional rooms
Appliances: Range, Microwave, Dishwasher, Refrigerator, Washer, Dryer, Disposal
Association Includes: Insurance, Lawn Care, Snow Removal
Bath Features: Double Sink
Dining Room: Combined w/ LivRm
Exterior: Vinyl Siding
HOA Fee: 343/ Monthly
Laundry: Main Level, In Unit, In Kitchen
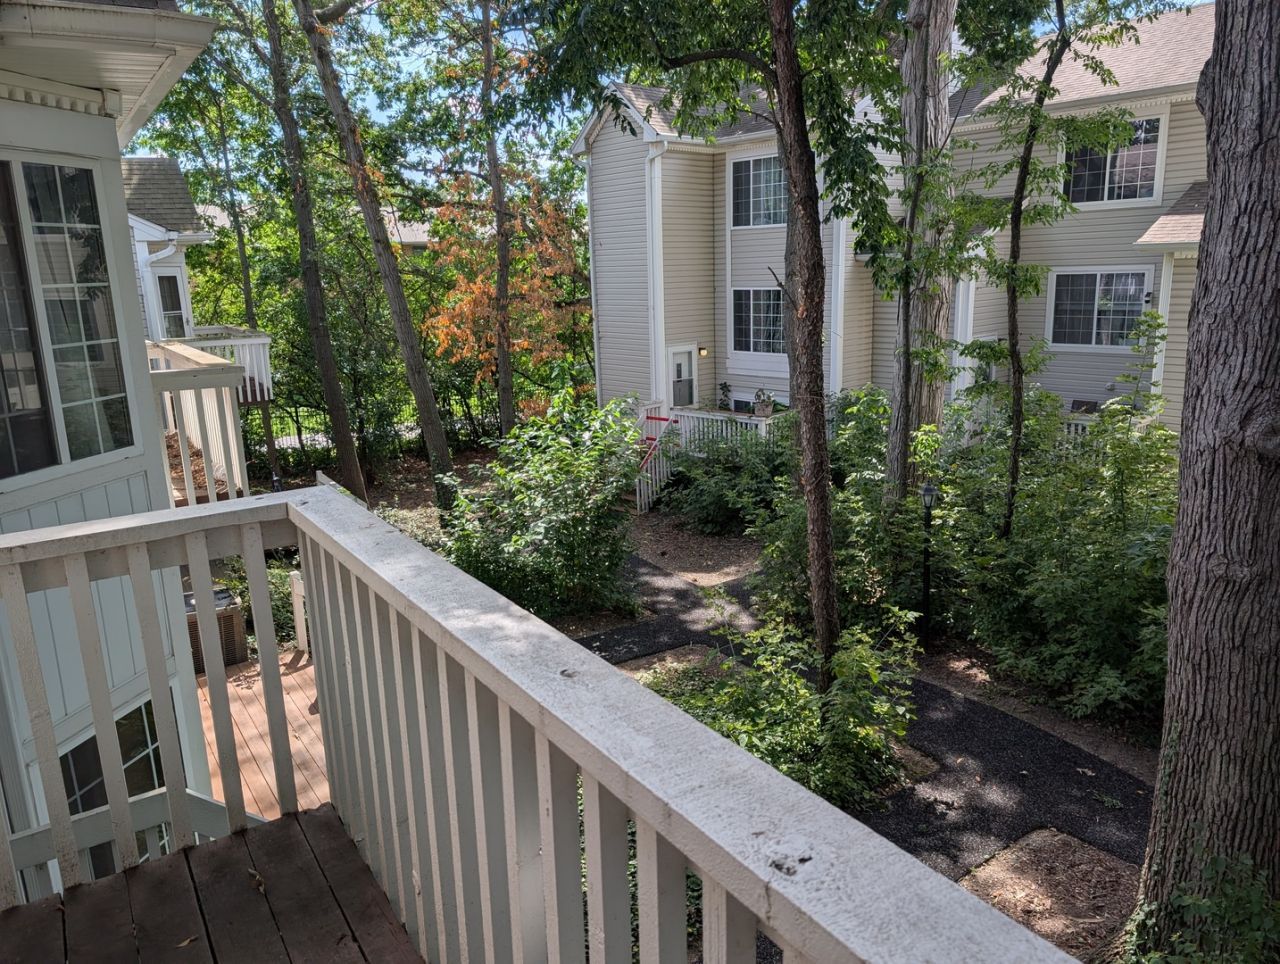
Lot: Wooded
Lot Dimensions: COMMON
Other Equipment: Ceiling Fan(s), Water Heater-Gas
Parcel#: 06294002060000
Parking: Asphalt, Garage Door Opener, Yes, Attached, Garage
Pet Allowed: Cats OK, Dogs OK
Sewer: Public Sewer
Total Rooms: 6
Township: Avon
Water: Public
Room Sizes
Bedroom 2: 15X10
Dining Room: COMBO
Family Room: 14X11
Kitchen: 14X12
Laundry: 7X3
Living Room: 19X12
Primary Bedroom: 15X11
Local Schools
School District: District 116
Listed By / Shown By
Listed By
Agency Name: eXp Realty
Agency Phone: 888-574-9405
Shown By
Agency Title: Gambino Realtors
Agency Phone: 815-282-2222

Estimate Your Payment
Estimated Payment
$ 1,440.15 per month $903.47 Principal & Interest $478.67 Property Tax $58.01 Homeowner's Insurance
293 W Treehouse Lane | MLS# 12712681
This townhouse located at 293 W Treehouse Lane, Round Lake, IL 60073 is currently listed for sale with an asking price of $198,900. This property was built in 1995 and has 2 bedrooms and 1 full and 1 partial baths with 1398 sq. ft. W Treehouse Lane is located in the Treehouse in the Woods subdivision within the District 116 school district. Search Treehouse In The Woods real estate on www.gogambino.com today.