
BEDS3
BATHS2 full
MLS#12697343
STATUSNew
PROPERTY TYPEResidential - Condominium
SCHOOLDistrict 299
Property Description
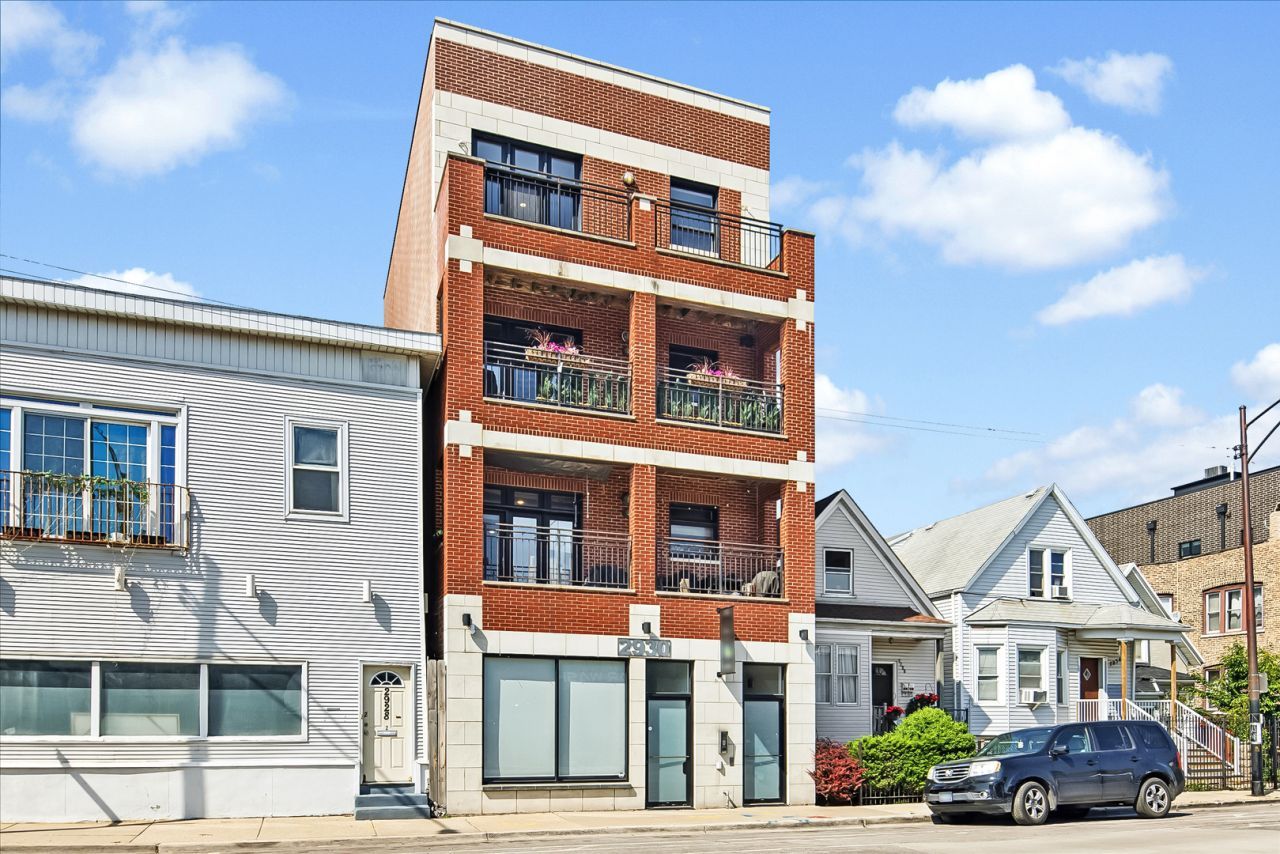
Sun-drenched, top floor, Avondale 3 bedroom/2-bathroom condo! An entertainer's dream, the unit boasts a coveted open-floor plan with a sizable kitchen with all new appliances and breakfast bar flowing into the large dining and living room. Great balcony off the dining room space, perfect for relaxing and grilling. Three spacious bedrooms provide great spaces to work! Luxurious primary suite with large & custom walk-in closet and spa-quality bathroom including a beautiful rain shower, dual sinks, and jetted tub. Newer stacked washer & dryer and attached parking included in price. Great location- just steps to amazing restaurants, coffee shops, breweries, Midtown Athletic Club, grocery and more! Reserves are 10K with no pending specials.
Property Features
Property Type: Residential - Condominium
Basement: None
Cooling: Central Air
Garage: 1
Heating: Forced Air
Lot Size: COMMON
Stories: 3.0
Taxes: $8,654
Year Built: 2008
Feature Descriptions
Additional rooms: Terrace
Appliances: Range, Microwave, Dishwasher, Refrigerator, Washer, Dryer, Disposal, Stainless Steel Appliance(s)
Association Includes: Water, Parking, Insurance, Exterior Maintenance, Scavenger, Snow Removal
Bath Features: Whirlpool, Separate Shower, Double Sink
Dining Room: Combined w/ LivRm
Exterior: Brick
HOA Fee: 200/ Monthly
Laundry: Washer Hookup, Gas Dryer Hookup, In Unit, Laundry Closet
Lot Dimensions: COMMON
Parcel#: 13252200361003
Parking: Off Alley, Garage Door Opener, Yes, Garage Owned, Attached, Garage
Pet Allowed: Cats OK, Dogs OK
Sewer: Public Sewer
Total Rooms: 6
Township: West Chicago
Water: Lake Michigan
Room Sizes
Terrace: 15X04
Bedroom 2: 13X12
Bedroom 3: 11X10
Dining Room: COMBO
Kitchen: 15X10
Living Room: 30X15
Primary Bedroom: 16X15
Local Schools
School District: District 299
Listed By / Shown By
Listed By
Agency Name: @properties Christie's International Real Estate
Agency Phone: 773-472-0200
Shown By
Agency Title: Gambino Realtors
Agency Phone: 815-282-2222

Estimate Your Payment
Estimated Payment
$ 3,259.01 per month $2,384.71 Principal & Interest $721.17 Property Tax $153.13 Homeowner's Insurance
2930 N Elston Avenue , Unit 3 | MLS# 12697343
This condo located at 2930 N Elston Avenue , Unit 3, Chicago, IL 60618 is currently listed for sale with an asking price of $525,000. This property was built in 2008 and has 3 bedrooms and 2 full baths. N Elston Avenue , Unit 3 is located within the District 299 school district. Search Chicago real estate on www.gogambino.com today.