
BEDS2
BATHS2 full
MLS#12713459
STATUSNew
PROPERTY TYPEResidential - Condominium
SCHOOLDistrict 299
Property Description
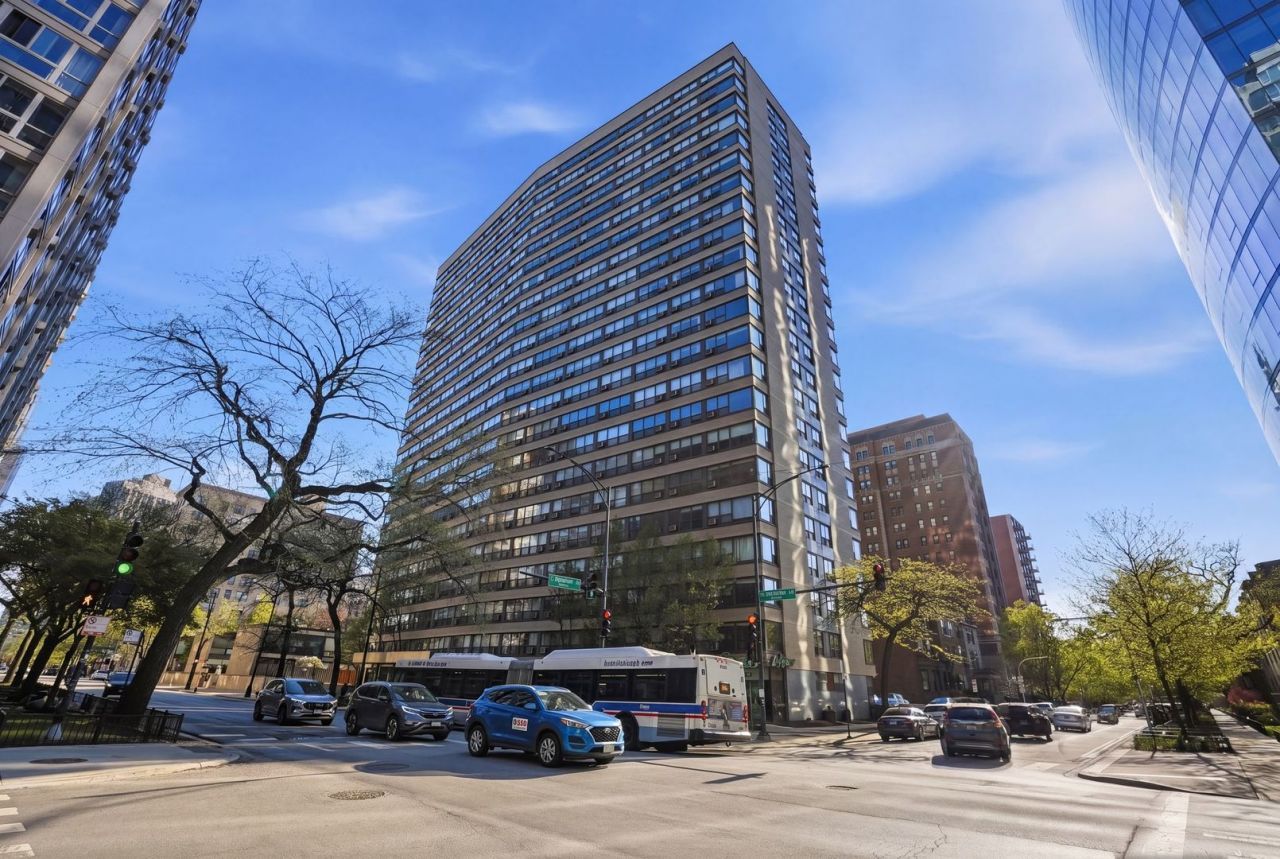
This updated 2-bedroom, 2-bath corner unit is filled with natural light and overlooks a quiet, tree-lined street, offering a rare sense of tranquility in the city. The open concept layout creates bright, inviting spaces that are perfect for both everyday living and effortless entertaining. The spacious primary suite provides a peaceful retreat, while the second bedroom easily adapts to your lifestyle as a guest room, home office, or both. Upstairs, a stunning rooftop deck showcases sweeping skyline and water views the perfect setting for morning coffee, sunset relaxation, or summer evenings with friends. Commuting is a breeze with multiple bus routes conveniently located just outside your door. Completing the package is one included indoor valet parking space an added luxury that's hard to come by. Peaceful when you want it and connected when you need it, this home offers the best of city living without compromise.
Property Features
Property Type: Residential - Condominium
Basement: None
Cooling: Wall Unit(s)
Garage: 1
Heating: Radiant
Lot Size: CONDO
Stories: 23.0
Taxes: $4,558
Year Built: 1960
Feature Descriptions
Additional rooms: No additional rooms
Appliances: Range, Microwave, Dishwasher, Refrigerator, Washer, Dryer, Stainless Steel Appliance(s)
Association Amenities: Bike Room/Bike Trails, Coin Laundry, Elevator in Residence, Exercise Room, Storage, On Site Manager/Engineer, Party Room, Sundeck, Security Door Lock(s), Service Elevator(s), Valet/Cleaner
Association Includes: Water, Parking, Insurance, Doorman, Exercise Facilities, Exterior Maintenance, Lawn Care, Scavenger, Snow Removal
Exterior: Brick
HOA Fee: 884/ Monthly
Laundry: In Unit
Lot Dimensions: CONDO
Parcel#: 14281180531021
Parking: Garage Door Opener, Heated Garage, Yes, Garage Owned, Attached, Garage
Pet Allowed: Cats OK, Dogs OK
Sewer: Public Sewer
Total Rooms: 5
Township: Lake View
Water: Public
Room Sizes
Bedroom 2: 12X10
Dining Room: 8X10
Kitchen: 9X10
Laundry: 3X5
Living Room: 14X14
Primary Bedroom: 16X12
Local Schools
School District: District 299
Listed By / Shown By
Listed By
Agency Name: eXp Realty
Agency Phone: 888-574-9405
Shown By
Agency Title: Gambino Realtors
Agency Phone: 815-282-2222

Estimate Your Payment
Estimated Payment
$ 2,385.93 per month $1,885.06 Principal & Interest $379.83 Property Tax $121.04 Homeowner's Insurance
2930 N Sheridan Road , Unit 306 | MLS# 12713459
This condo located at 2930 N Sheridan Road , Unit 306, Chicago, IL 60657 is currently listed for sale with an asking price of $415,000. This property was built in 1960 and has 2 bedrooms and 2 full baths. N Sheridan Road , Unit 306 is located within the District 299 school district. Search Chicago real estate on www.gogambino.com today.