
BEDS4
BATHS2 full 1 partial
SQUARE FEET3,136
MLS#12800792
STATUSNew
PROPERTY TYPEResidential - Single Family
SUBDIVISIONRiverside Hollow
SCHOOLDistrict 156
Property Description
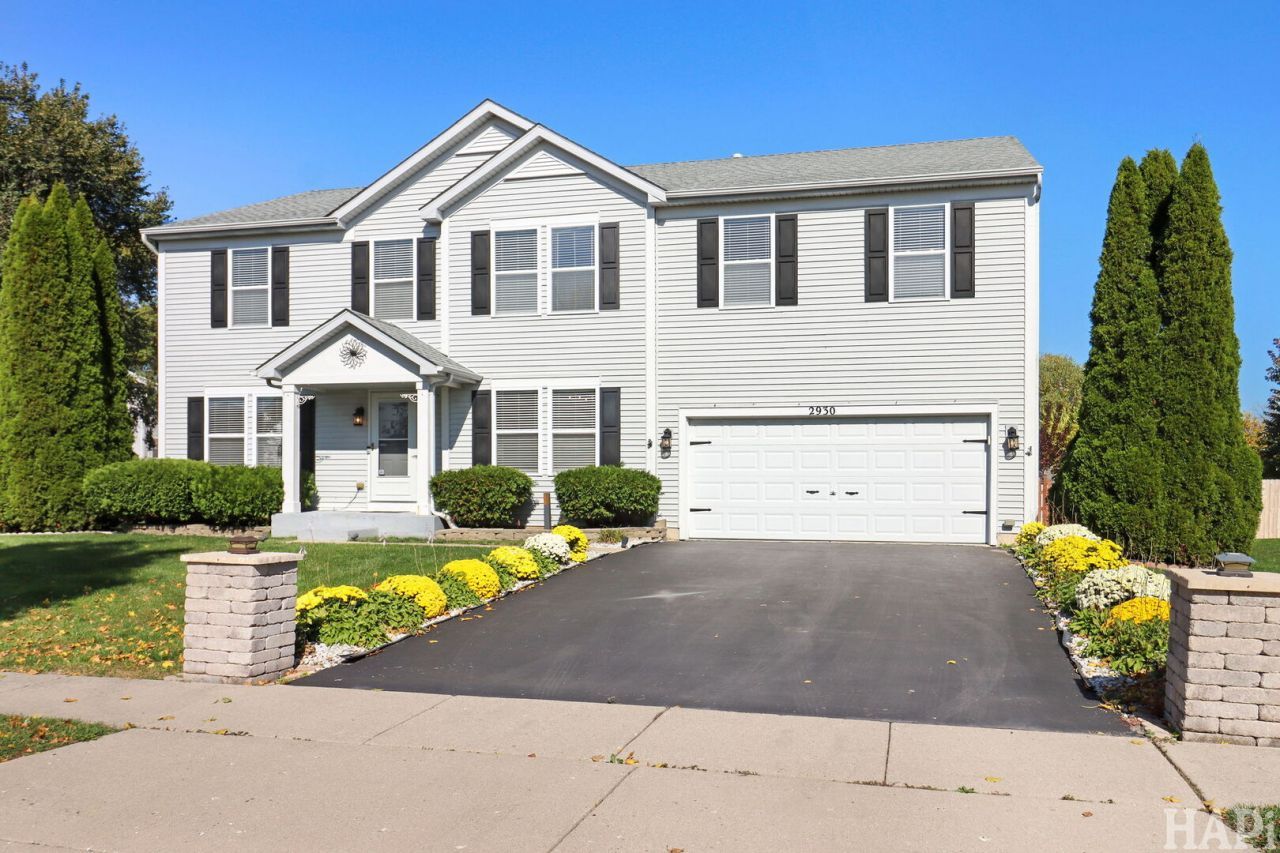
Welcome home to your spacious 4 bedroom, 2.5 bath home set on a large corner lot offer ample space for all your needs both inside and out! The main has an open layout combining the kitchen, dining and living room making family time and entertaining easy. The large pantry/laundry room combo offers ample extra storage. The large loft upstairs allows for total flexibility whether you need room for a home office, play area or a relaxing reading area. The large master suite has plenty of room for all your furniture and the huge walk in closet will not disappoint! with a private en suite bath, this can truly be your retreat. The 3 additional bedrooms have plenty of room and each have their own walk'-in closets providing even more room! But that is not all! The fully finished basement has so much more room for all your hobbies, recreation and fun! The fully fenced yard with a gazebo, fire pit and storage shed brings the indoor entertainment to your outdoor oasis. Major updates include: Roof (2015), HVAC (2017), Water Heater (2018), Washer/Dryer/Dishwasher (2019), and Garbage Disposal (2025).
Property Features
Property Type: Residential - Single Family
Basement: Yes
Basement: Finished, Full
Cooling: Central Air
Fireplaces: 1
Garage: 2
Heating: Gas, Forced Air
Lot Size: 0.33 Acres
Roof Type: Asphalt
Taxes: $8,760
Year Built: 2003
Feature Descriptions
Additional rooms: Breakfast Room, Loft, Walk In Closet
Additional Structures: Gazebo, Shed(s)
Appliances: Range, Dishwasher, Refrigerator, Washer, Dryer, Disposal
Association Includes: None
Dining Room: Separate
Exterior: Vinyl Siding
Fireplace: Electric, Gas Log
Fireplace Location(s): Family Room
Lot: Corner Lot
Lot Dimensions: 75X111X100X136
Other Equipment: CO Detectors, Ceiling Fan(s), Sump Pump, Security Cameras, Water Heater-Gas
Parcel#: 0925103001
Parking: Asphalt, Garage Door Opener, Yes, Garage Owned, Attached, Garage
Sewer: Public Sewer
Total Rooms: 10
Township: McHenry
Water: Public
Room Sizes
Breakfast Room: 11X11
Loft: 20X14
Walk In Closet: 11X10
Bedroom 2: 12X14
Bedroom 3: 12X14
Bedroom 4: 13X12
Dining Room: 12X12
Family Room: 21X19
Kitchen: 10X13
Laundry: 9X13
Living Room: 13X15
Primary Bedroom: 21X22
Local Schools
High School: Mchenry Campus
Middle School: Mchenry Middle School
Elementary School: Hilltop Elementary School
School District: District 156
Listed By / Shown By
Listed By
Agency Name: Keller Williams Success Realty
Agency Phone: 847-456-6334
Shown By
Agency Title: Gambino Realtors
Agency Phone: 815-282-2222

Estimate Your Payment
Estimated Payment
$ 2,876.29 per month $2,016.79 Principal & Interest $730.00 Property Tax $129.50 Homeowner's Insurance
2930 Plumrose Lane | MLS# 12800792
This single family home located at 2930 Plumrose Lane , McHenry, IL 60050 is currently listed for sale with an asking price of $444,000. This property was built in 2003 and has 4 bedrooms and 2 full and 1 partial baths with 3136 sq. ft. Plumrose Lane is located in the Riverside Hollow subdivision within the District 156 school district. Search Riverside Hollow real estate on www.gogambino.com today.