
BEDS4
BATHS3 full 1 partial
SQUARE FEET2,898
MLS#12796160
STATUSNew
PROPERTY TYPEResidential - Single Family
SUBDIVISIONMending Wall
SCHOOLDistrict 99
Property Description
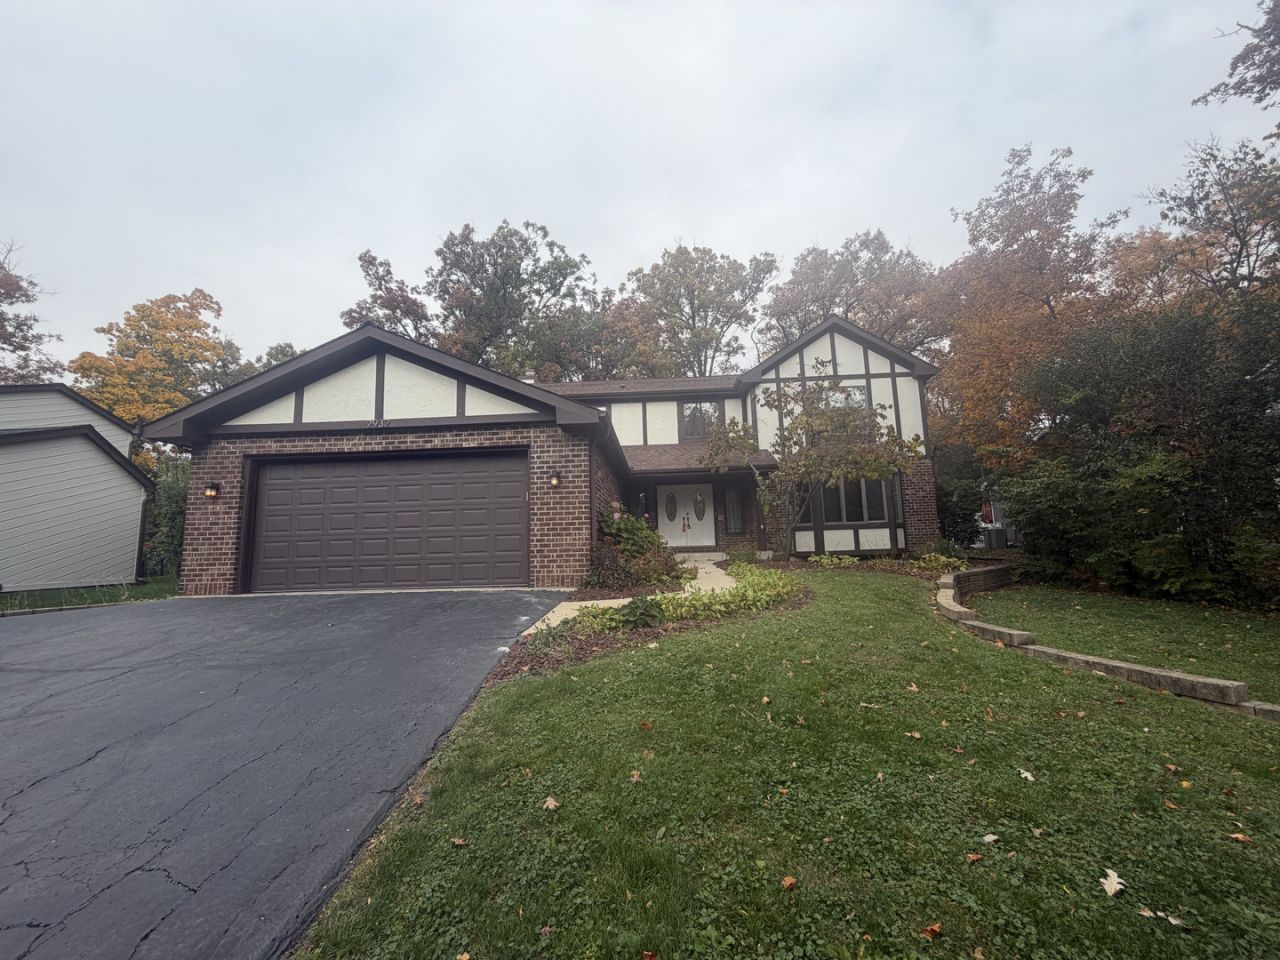
Offering generous living space and plenty of possibilities, this two-story home in Woodridge provides a wonderful opportunity to make it your own. The spacious interior offers a versatile layout with room for everyday living, entertaining, and relaxing. A fireplace adds warmth and character, while the outdoor space provides additional room to enjoy the surroundings. With its established residential setting and potential for personal touches, this property offers the opportunity to create a home that suits your needs and style. Conveniently located near parks, shopping, dining, and major roadways, providing easy access to everything the surrounding area has to offer.
Property Features
Property Type: Residential - Single Family
Basement: Yes
Basement: Partially Finished, Full
Cooling: Central Air
Fireplaces: 1
Garage: 2
Heating: Gas
Lot Size: 9,375
Taxes: $13,817
Year Built: 1980
Feature Descriptions
Additional rooms: Family Room
Appliances: Range, Microwave, Dishwasher, Refrigerator, Stainless Steel Appliance(s)
Association Includes: None
Exterior: Brick, Other
Lot Dimensions: 9375
Other Equipment: Ceiling Fan(s)
Parcel#: 0835410022
Parking: Yes, Attached, Garage
Sewer: Public Sewer
Total Rooms: 9
Township: Lisle
Water: Public
Room Sizes
Family Room - Down: 26X15
Bedroom 2: 11X12
Bedroom 3: 16X13
Bedroom 4: 17X12
Dining Room: 15X12
Family Room: 20X16
Kitchen: 17X14
Laundry: 10X8
Living Room: 14X20
Primary Bedroom: 20X15
Local Schools
School District: District 99
Listed By / Shown By
Listed By
Agency Name: Grandview Realty, LLC
Agency Phone: 630-423-7989
Shown By
Agency Title: Gambino Realtors
Agency Phone: 815-282-2222

Estimate Your Payment
Estimated Payment
$ 3,567.92 per month $2,270.70 Principal & Interest $1,151.42 Property Tax $145.80 Homeowner's Insurance
2932 Two Paths Drive | MLS# 12796160
This single family home located at 2932 Two Paths Drive , Woodridge, IL 60517 is currently listed for sale with an asking price of $499,900. This property was built in 1980 and has 4 bedrooms and 3 full and 1 partial baths with 2898 sq. ft. Two Paths Drive is located in the Mending Wall subdivision within the District 99 school district. Search Mending Wall real estate on www.gogambino.com today.