
BEDS3
BATHS1 full
SQUARE FEET1,000
MLS#12746620
STATUSNew
PROPERTY TYPEResidential - Single Family
SCHOOLDistrict 201
Property Description
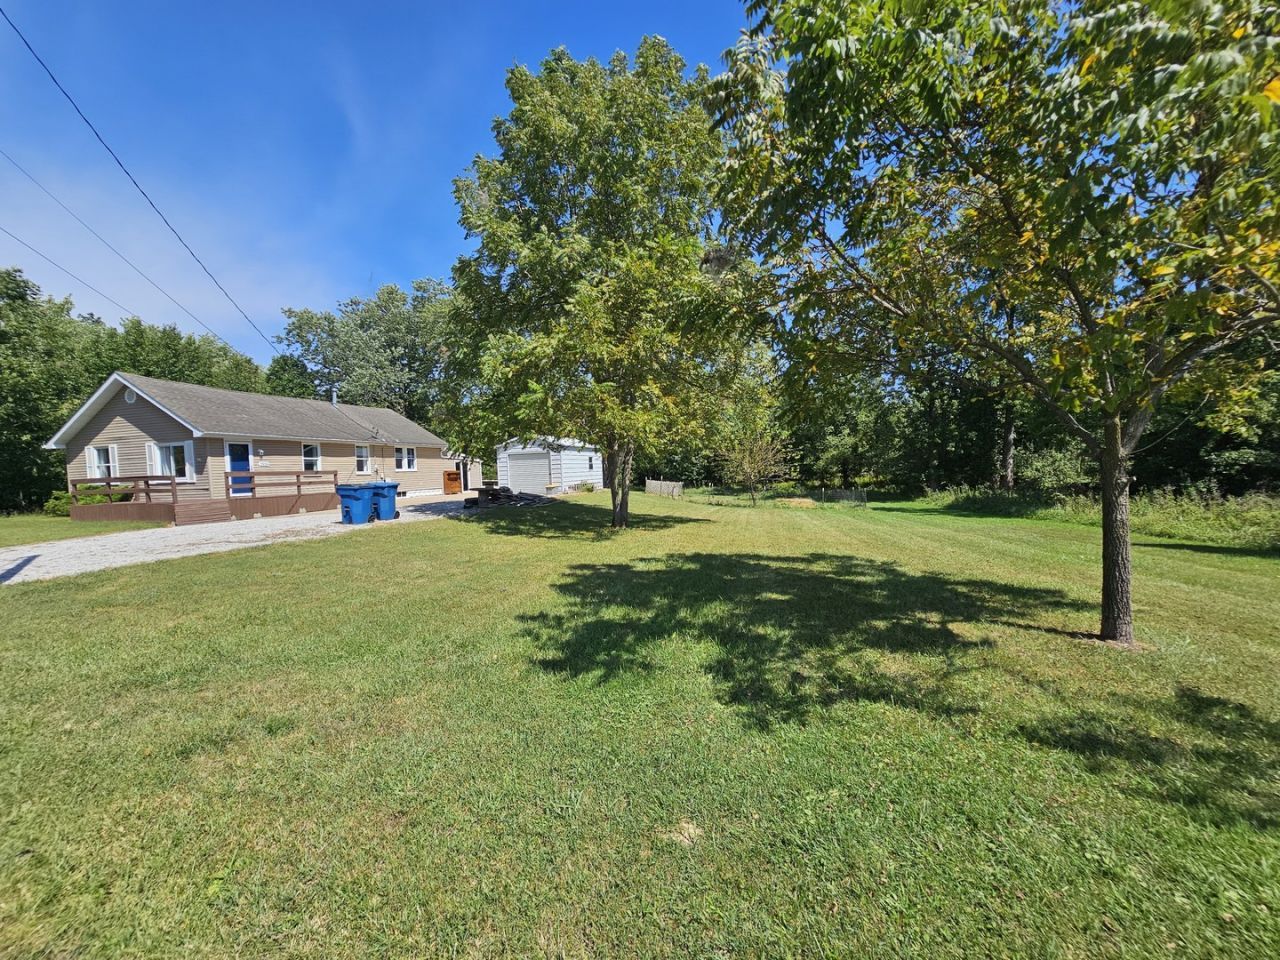
Stylish & Move-In Ready Country Home on 5 Acres! This beautifully maintained 3-bedroom home offers the perfect blend of country living and modern comfort, with plenty of room to enjoy the outdoors. The spacious living room features large windows that fill the space with natural light. The remodeled bathroom offers a ceramic tile tub/shower surround and updated finishes. The inviting kitchen features white cabinetry and appliances, creating a bright and functional space. Enjoy peaceful country views from the four-season room-an ideal spot for morning coffee, relaxing, or entertaining. Outside, a large concrete patio provides plenty of space for outdoor gatherings. The property also includes a detached hobby shop/storage building, greenhouse, garden beds, some fencing, and wooded acreage toward the back of the property with space for animals or additional outdoor activities. With approximately 5 acres, this property offers the feel of a small country homestead while remaining conveniently close to city amenities. Numerous improvements have been made, allowing the new owner to move in, settle comfortably, and enjoy all this property has to offer. A wonderful opportunity for those looking for space, privacy, gardens, woods, and a peaceful country lifestyle!
Property Features
Property Type: Residential - Single Family
Basement: Unfinished, Partial
Basement: Yes
Cooling: Central Air
Heating: Natural Gas, Forced Air
Home Style: Bungalow
Lot Size: 5.08 Acres
Roof Type: Asphalt
Taxes: $1,258
Year Built: 1920
Feature Descriptions
Additional rooms: Other Room
Association Includes: None
Exterior: Vinyl Siding
Lot: Wooded, Rear of Lot, Mature Trees, Backs to Trees/Woods, Level, Views, Sloped
Lot Dimensions: 259x833x259x833
Parcel#: 1108151003
Parking: Concrete, Gravel, Yes
Sewer: Public Sewer
Total Rooms: 5
Township: N/A
Water: Public
Room Sizes
Other Room: 14X17
Bedroom 2: 11X12
Bedroom 3: 12X12
Kitchen: 11X14
Laundry: 6X13
Living Room: 11X28
Primary Bedroom: 11X12
Local Schools
Middle School: Bethel Grade School
Elementary School: Bethel Grade School
School District: District 201
Listed By / Shown By
Listed By
Agency Name: C21 All Pro Real Estate
Agency Phone: 618-242-9850
Shown By
Agency Title: Gambino Realtors
Agency Phone: 815-282-2222

Estimate Your Payment
Estimated Payment
$ 755.00 per month $610.94 Principal & Interest $104.83 Property Tax $39.23 Homeowner's Insurance
2934 Brownsville Road | MLS# 12746620
This single family home located at 2934 Brownsville Road , Mount Vernon, IL 62864 is currently listed for sale with an asking price of $134,500. This property was built in 1920 and has 3 bedrooms and 1 full baths with 1000 sq. ft. Brownsville Road is located within the District 201 school district. Search Mount Vernon real estate on www.gogambino.com today.