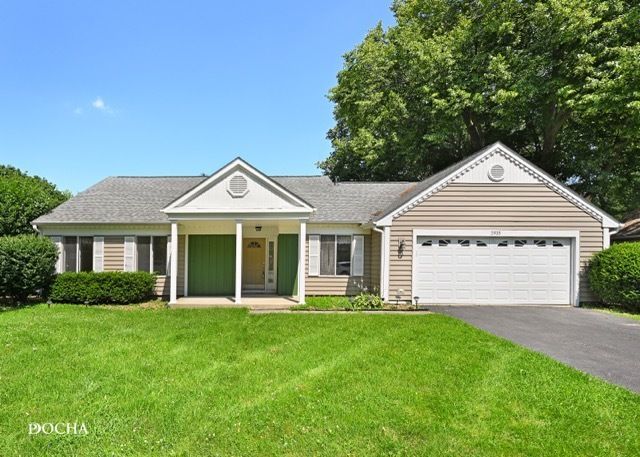

BEDS3
BATHS2 full
SQUARE FEET1,608
MLS#12663018
STATUSActive
PROPERTY TYPEResidential - Single Family
SUBDIVISIONCambridge Countryside
SCHOOLDistrict 204
Property Description
Welcome home to this lovely and spacious ranch located in the highly sought-after District 204 school district! This well-maintained home offers comfortable single-level living with an abundance of natural light flowing throughout. The open and inviting layout provides plenty of room to relax, entertain, and make lasting memories. Step outside to enjoy the fully fenced backyard, perfect for pets, play, gardening, or summer gatherings. Conveniently located with easy access to major expressways, commuting and everyday travel are a breeze while still enjoying the comfort of a peaceful neighborhood. If you're looking for a bright, roomy ranch in a fantastic location with top-rated schools, this home is a must-see! Bright, spacious, and conveniently located-this ranch is ready to welcome you home! New architectural roof 2024, new Vinyl siding October 2018; Apollo heating system updated 2020
Property Features
Property Type: Residential - Single Family
Basement: None
Cooling: Central Air
Garage: 2
Heating: Natural Gas
Home Style: Ranch
Lot Size: 0
Roof Type: Asphalt
Taxes: $7,214
Year Built: 1986
Amenities
Vaulted Ceiling(s)
Feature Descriptions
Additional rooms: No additional rooms
Appliances: Range, Microwave, Dishwasher, Refrigerator, Washer, Dryer
Association Includes: None
Exterior: Vinyl Siding
Lot Dimensions: 0.49
Other Equipment: TV-Dish, Security System, CO Detectors, Ceiling Fan(s)
Parcel#: 0431304023
Parking: Asphalt, Garage Door Opener, Yes, Garage Owned, Attached, Garage
Security: yes
Sewer: Public Sewer
Total Rooms: 7
Township: Winfield
Water: Public
Room Sizes
Bedroom 2: 11X10
Bedroom 3: 11X10
Dining Room: 13X9
Family Room: 11X19
Kitchen: 11X10
Laundry: 5X8
Living Room: 13X15
Primary Bedroom: 16X12
Local Schools
High School: Metea Valley High School
Middle School: Granger Middle School
Elementary School: Brooks Elementary School
School District: District 204
Listed By / Shown By
Listed By
Agency Name: Coldwell Banker Real Estate Group
Agency Phone: 630-896-3100
Shown By
Agency Title: Gambino Realtors
Agency Phone: 815-282-2222

Estimate Your Payment
Estimated Payment
$ 2,413.91 per month $1,703.37 Principal & Interest $601.17 Property Tax $109.38 Homeowner's Insurance
2935 Evergreen Lane | MLS# 12663018
This single family home located at 2935 Evergreen Lane , Aurora, IL 60502 is currently listed for sale with an asking price of $375,000. This property was built in 1986 and has 3 bedrooms and 2 full baths with 1608 sq. ft. Evergreen Lane is located in the Cambridge Countryside subdivision within the District 204 school district. Search Cambridge Countryside real estate on www.gogambino.com today.