
BEDS2
BATHS2 full 1 partial
SQUARE FEET1,384
MLS#12727552
STATUSNew
PROPERTY TYPEResidential - Condominium
SUBDIVISIONStonewater
SCHOOLDistrict 204
Property Description
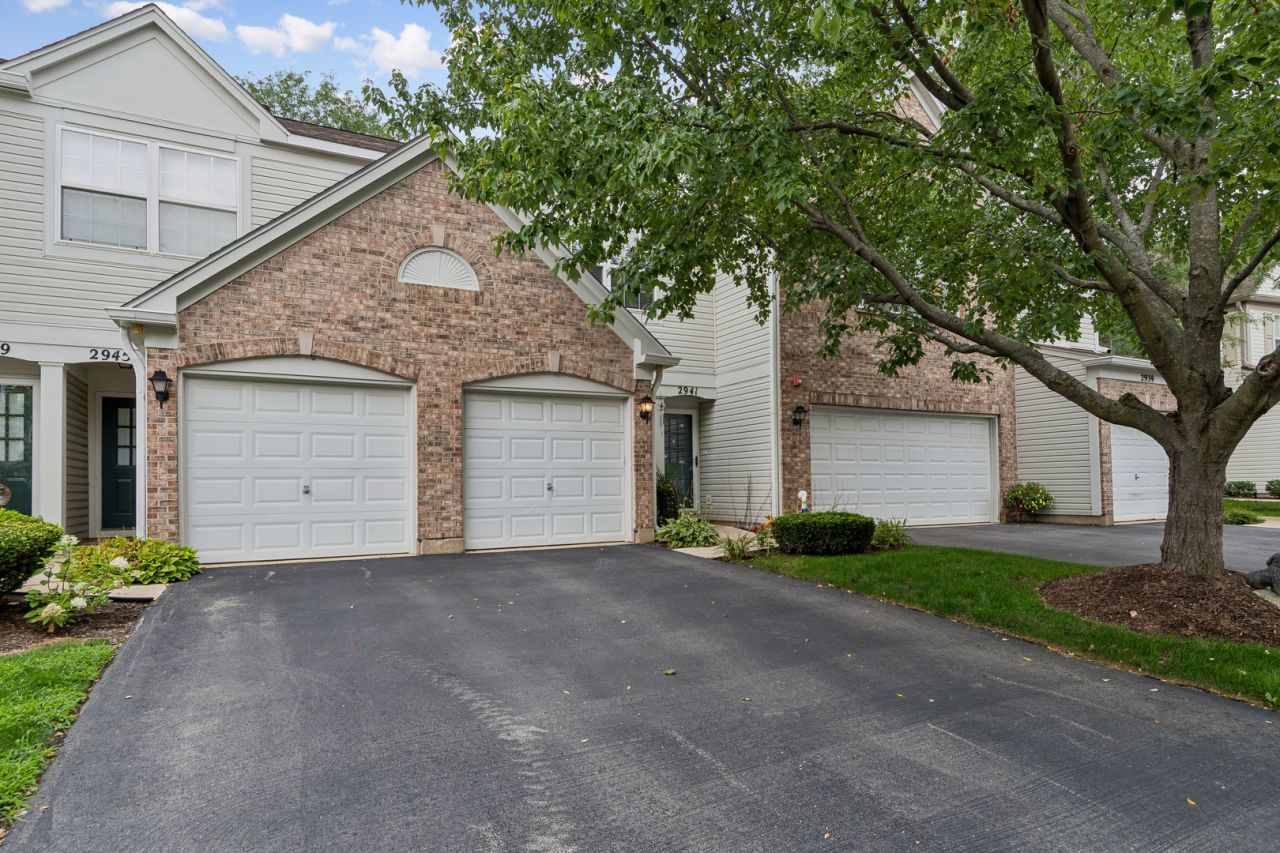
Welcome home to this beautifully updated 2-bedroom, 2.5-bathroom townhouse that offers the perfect blend of comfort and modern style. The main level features impressive 9-foot ceilings and an open-concept layout, where the kitchen seamlessly flows into the dining area and spacious family room-ideal for both everyday living and entertaining. A large sliding glass door fills the space with natural light and leads out to a private patio, creating an inviting indoor-outdoor connection. Updated neutral flooring and fresh paint throughout provide a clean, cohesive look that's move-in ready. Upstairs, you'll find two generously sized bedrooms, each with its own private bathroom, offering both comfort and privacy. The conveniently located second-floor laundry room adds to the home's thoughtful design and everyday ease. This stylish and well-maintained townhouse is the perfect place to call home.
Property Features
Property Type: Residential - Condominium
Basement: None
Cooling: Central Air
Garage: 1
Heating: Natural Gas, Forced Air
Lot Size: COMMON
Roof Type: Asphalt
Stories: 2.0
Taxes: $5,938
Year Built: 1999
Feature Descriptions
Additional rooms: No additional rooms
Appliances: Range, Dishwasher, Portable Dishwasher, Refrigerator, Washer, Dryer
Association Amenities: Park
Association Includes: Insurance, Exterior Maintenance, Lawn Care, Snow Removal
Dining Room: Combined w/ LivRm
Exterior: Vinyl Siding, Brick
HOA Fee: 329/ Monthly
Laundry: In Unit
Lot: Common Grounds
Lot Dimensions: COMMON
Parcel#: 0701033080121004
Parking: Asphalt, Yes, Garage Owned, Attached, Garage
Pet Allowed: Cats OK, Dogs OK
Sewer: Public Sewer
Total Rooms: 5
Township: Wheatland
Water: Lake Michigan
Room Sizes
Bedroom 2: 14X11
Dining Room: 13X7
Kitchen: 10X10
Laundry: 7X7
Living Room: 17X14
Primary Bedroom: 16X16
Local Schools
High School: Neuqua Valley High School
Middle School: Scullen Middle School
Elementary School: Welch Elementary School
School District: District 204
Listed By / Shown By
Listed By
Agency Name: Baird & Warner
Agency Phone: 630-778-1855
Shown By
Agency Title: Gambino Realtors
Agency Phone: 815-282-2222

Estimate Your Payment
Estimated Payment
$ 2,065.88 per month $1,476.25 Principal & Interest $494.83 Property Tax $94.79 Homeowner's Insurance
2943 Stonewater Drive, Unit 2943 | MLS# 12727552
This condo located at 2943 Stonewater Drive, Unit 2943, Naperville, IL 60564 is currently listed for sale with an asking price of $325,000. This property was built in 1999 and has 2 bedrooms and 2 full and 1 partial baths with 1384 sq. ft. Stonewater Drive, Unit 2943 is located in the Stonewater subdivision within the District 204 school district. Search Stonewater real estate on www.gogambino.com today.