
BEDS3
BATHS2 full 2 partial
SQUARE FEET2,039
MLS#12609297
STATUSActive
PROPERTY TYPERental - Townhouse
SUBDIVISIONNaperville Crossings
SCHOOLDistrict 204
Property Description
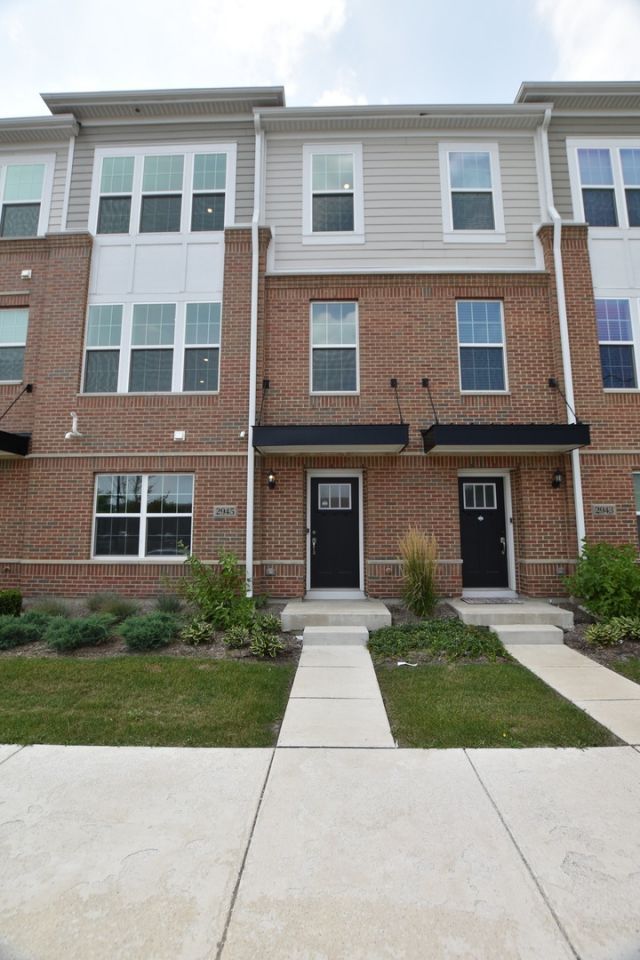
Stunning 3-Bedroom End-Unit Townhome at Naperville Crossings Welcome to Naperville Crossings, a highly sought-after townhome community nestled within the award-winning Indian Prairie School District. Thoughtfully designed to balance small-town warmth with modern metropolitan living, this community is an exceptional place to call home. This bright and airy end-unit Ellicott floor plan stands out with an abundance of natural light and a premium Designer Package finish selection. The chef-inspired kitchen showcases 42-inch white cabinetry, sleek quartz countertops, and stainless steel appliances - all complemented by a maintenance-free balcony, perfect for morning coffee or evening relaxation. Soaring 9-foot ceilings on the second and third floors create an open, expansive feel throughout, while recessed lighting adds a polished, contemporary touch. The home offers three generously sized bedrooms, two full baths, and two half baths, providing comfortable, flexible living space for a variety of lifestyles. Built-in smart home automation technology keeps daily life seamlessly connected and efficient. Residents enjoy an unbeatable location just steps from an AMC Theater, a fitness center, diverse dining, and Starbucks - with the Naperville Metra Station on Route 59 only ten minutes away. The maintenance-free exterior means more time enjoying everything the community has to offer.
Property Features
Property Type: Rental - Townhouse
Basement: None
Cooling: Central Air
Garage: 2
Heating: Natural Gas, Forced Air
Lot Size: 2,027
Roof Type: Asphalt
Stories: 3.0
Year Built: 2021
Amenities
High Ceilings
Feature Descriptions
Additional rooms: No additional rooms
Appliances: Range, Microwave, Dishwasher, Refrigerator, Stainless Steel Appliance(s)
Bath Features: Double Sink
Dining Room: Separate
Exterior: Brick, Other
Laundry: Upper Level, In Unit
Lot Dimensions: 2027
Parking: Asphalt, Garage Door Opener, Yes, Garage Owned, Attached, Garage
Rent Includes: Water, Exterior Maintenance, Lawn Care, Snow Removal
Sewer: Public Sewer
Total Rooms: 7
Township: Wheatland
Water: Public
Room Sizes
Bedroom 2: 10X10
Bedroom 3: 10X10
Dining Room: 10X15
Family Room: 14X11
Kitchen: 14X15
Living Room: 14X18
Primary Bedroom: 11X15
Local Schools
High School: Waubonsie Valley High School
Middle School: Still Middle School
Elementary School: White Eagle Elementary School
School District: District 204
Listed By / Shown By
Listed By
Agency Name: Digital Realty
Agency Phone: 630-428-7979
Shown By
Agency Title: Gambino Realtors
Agency Phone: 815-282-2222

2945 Showplace Drive | MLS# 12609297
This property located at 2945 Showplace Drive, Naperville, IL 60564 is currently listed for rent with an asking price of $3,400 / Monthly. Showplace Drive is located within the District 204 school district. Search Naperville real estate on www.gogambino.com today.