
BEDS3
BATHS2 full 1 partial
SQUARE FEET1,670
MLS#12789640
STATUSNew
PROPERTY TYPEResidential - Single Family
SUBDIVISIONGleneagle Farms
SCHOOLDistrict 300
Property Description
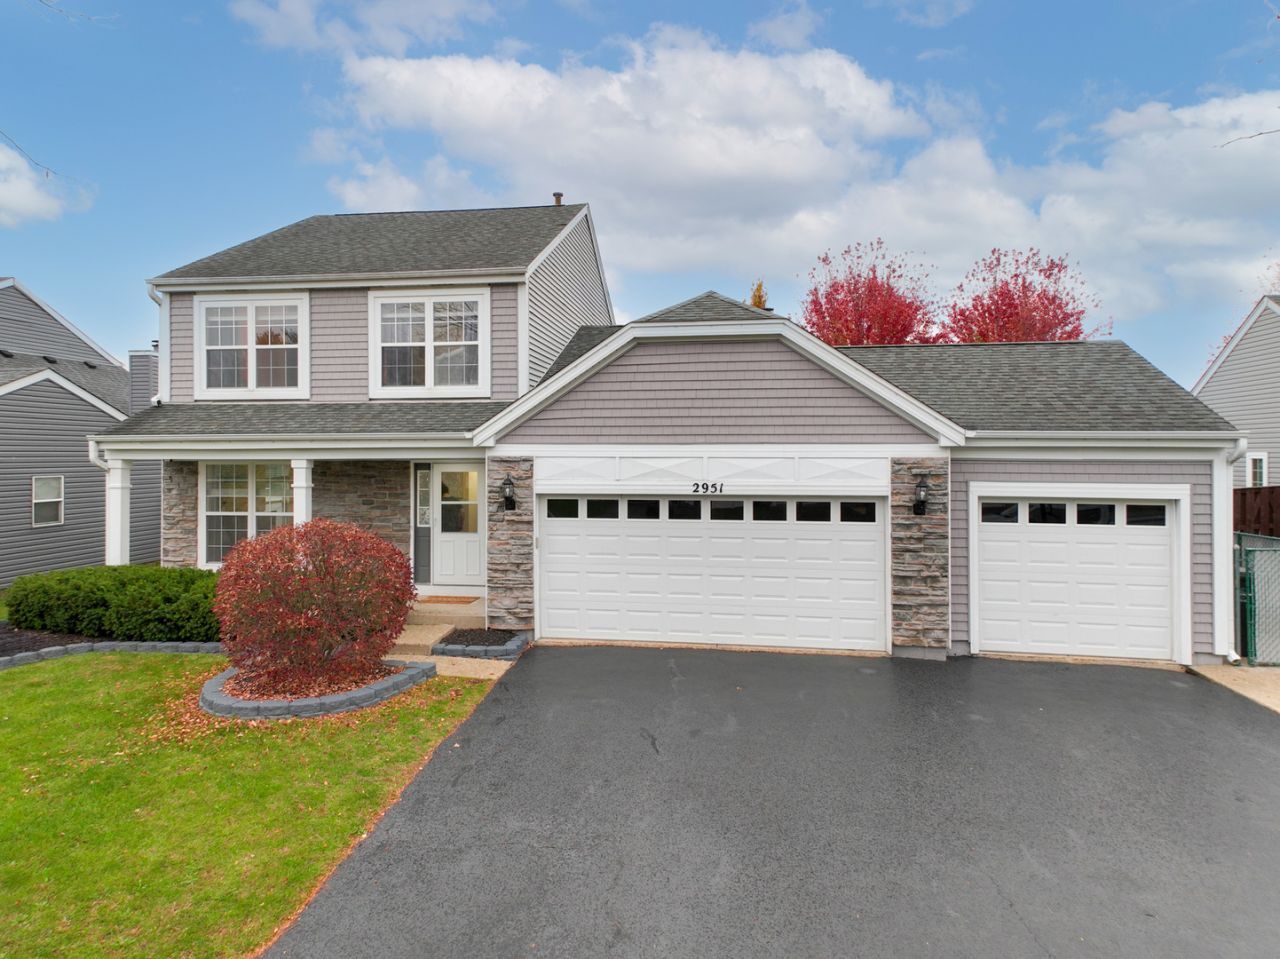
Enjoy peaceful outdoor living and plenty of room to spread out in this beautiful home tucked away on a private cul-de-sac! The fully fenced backyard is your own private retreat, featuring an above-ground pool and an oversized wraparound patio, perfect for summer entertaining, relaxing, or enjoying time with family and friends. A welcoming front porch offers another charming spot to sit back and unwind. Inside, neutral decor complements the open floor plan, creating inviting spaces for both everyday living and entertaining. The spacious family room features a cozy fireplace, while the kitchen offers abundant cabinetry and Corian countertops. The fully finished basement adds incredible versatility with plenty of room for a home theater, office, fitness area, playroom, or additional entertaining space. A spacious three-car garage provides ample storage and a convenient rear access door. Ideally located near shopping, dining, parks, and major highways, this wonderful home offers the perfect combination of privacy, space, comfort, and convenience!
Upcoming Open Houses
Open House Saturday November 7th, 12:00pm - 2:00pm
Open House Sunday November 8th, 12:00pm - 2:00pm
Property Features
Property Type: Residential - Single Family
Basement: Yes
Basement: Finished, Full
Cooling: Central Air
Fireplaces: 1
Garage: 3
Heating: Gas
Lot Size: 66x107x66x106
Roof Type: Asphalt
Taxes: $8,477
Year Built: 1998
Feature Descriptions
Additional rooms: Bonus Room, Recreation Room, Eating Area
Appliances: Range, Microwave, Refrigerator, Washer, Dryer
Association Includes: None
Dining Room: Separate
Exterior: Vinyl Siding
Fireplace: Wood Burning, Gas Starter
Fireplace Location(s): Family Room
HOA Fee: 85/ Annually
Lot Dimensions: 66x107x66x106
Parcel#: 0307351003
Parking: Asphalt, Garage Door Opener, Yes, Garage Owned, Attached, Garage
Sewer: Public Sewer
Total Rooms: 11
Township: Dundee
Water: Public
Room Sizes
Bonus Room: 30X15
Recreation Room: 18X12
Eating Area: 10X9
Recreation Room: 12X21
Bedroom 2: 9X10
Bedroom 3: 11X12
Dining Room: 09X10
Family Room: 11X16
Kitchen: 11X10
Living Room: 20X12
Primary Bedroom: 14X11
Local Schools
High School: Hampshire High School
Middle School: Dundee Middle School
Elementary School: Sleepy Hollow Elementary School
School District: District 300
Listed By / Shown By
Listed By
Agency Name: Keller Williams Inspire
Agency Phone: 630-262-9500
Shown By
Agency Title: Gambino Realtors
Agency Phone: 815-282-2222

Estimate Your Payment
Estimated Payment
$ 2,833.37 per month $1,998.62 Principal & Interest $706.42 Property Tax $128.33 Homeowner's Insurance
2951 Deerpath Court | MLS# 12789640
This single family home located at 2951 Deerpath Court , Carpentersville, IL 60110 is currently listed for sale with an asking price of $440,000. This property was built in 1998 and has 3 bedrooms and 2 full and 1 partial baths with 1670 sq. ft. Deerpath Court is located in the Gleneagle Farms subdivision within the District 300 school district. Search Gleneagle Farms real estate on www.gogambino.com today.