
BEDS3
BATHS2 full
SQUARE FEET1,682
MLS#12763083
STATUSContingent
PROPERTY TYPEResidential - Single Family
SCHOOLDistrict 214
Property Description
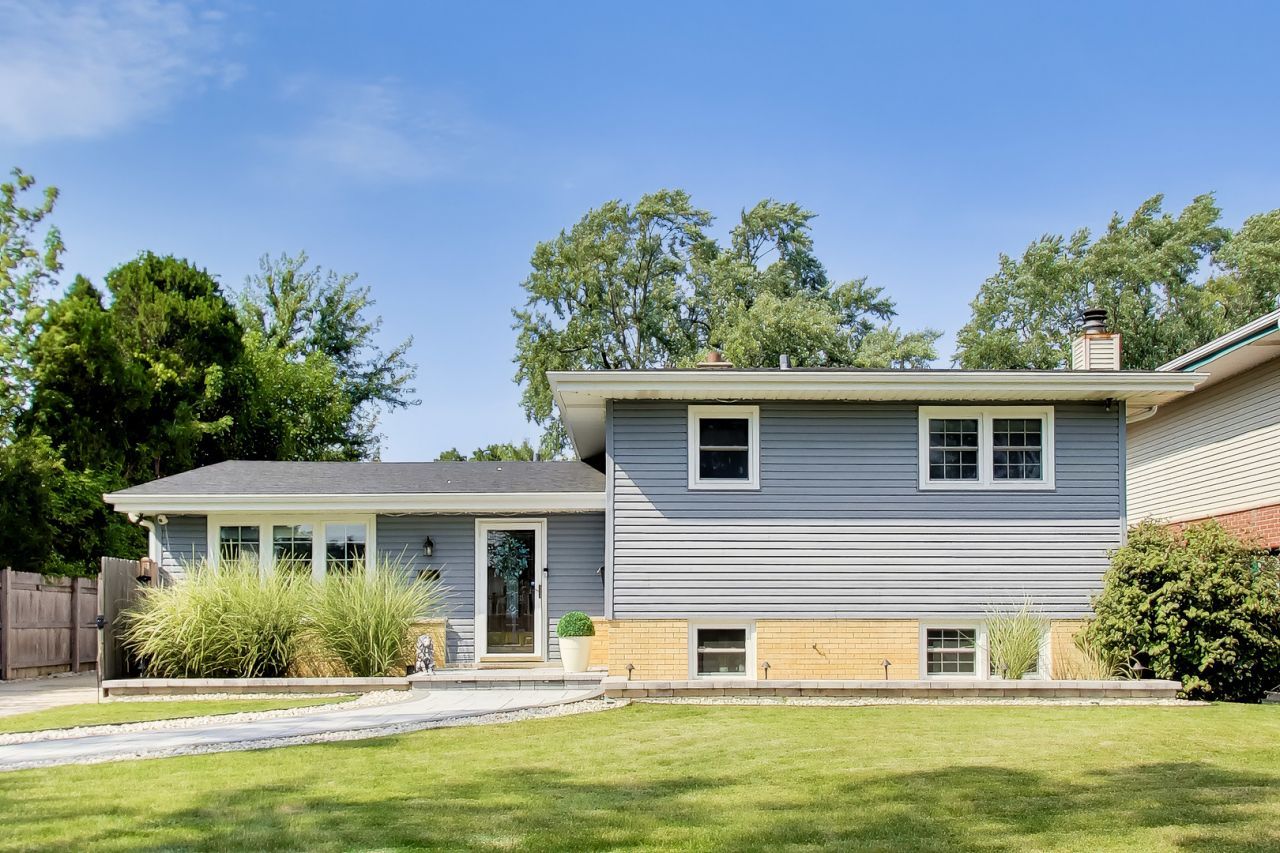
This fully updated split-level is ready for you to move in and make your new home! With 3 bedrooms, 2 baths, and an open layout, this home just feels good. The kitchen is the star - complete with an island, all stainless steel appliances, and plenty of room to cook, hang out, or enjoy a home cooked meal. The bathrooms are luxurious and completely updated. All 3 bedrooms have ample closet space and size. The rec-room on the lower level adds another entertainment space.Outside, you'll find top of the line landscaping and a luxurious hardscaped backyard patio, fire pit, pergola and fully fenced yard on a big, oversized lot. Think summer BBQs, a garden, or just room for the kids and pets to run.Tucked away on a quiet, peaceful street, you're just steps from Friendship Park, the conservatory, Devonshire Elementary, and Friendship Junior High. New roof 2025!
Property Features
Property Type: Residential - Single Family
Basement: Yes
Basement: Finished, Partial
Cooling: Central Air
Garage: 2.5
Heating: Natural Gas
Lot Size: 54x142x69x166
Taxes: $7,984
Year Built: 1963
Feature Descriptions
Additional rooms: No additional rooms
Association Includes: None
Exterior: Vinyl Siding, Brick
Lot Dimensions: 54x142x69x166
Parcel#: 08244080230000
Parking: Yes, Garage Owned, Detached, Garage
Sewer: Public Sewer
Total Rooms: 7
Township: Elk Grove
Water: Lake Michigan, Public
Room Sizes
Bedroom 2: 11X11
Bedroom 3: 10X10
Dining Room: 9X7
Family Room: 25X10
Kitchen: 10X9
Laundry: 10X10
Living Room: 24X12
Primary Bedroom: 14X11
Local Schools
High School: Elk Grove High School
Middle School: Friendship Junior High School
Elementary School: Devonshire School
School District: District 214
Listed By / Shown By
Listed By
Agency Name: RE/MAX Properties Northwest
Agency Phone: 847-698-7000
Shown By
Agency Title: Gambino Realtors
Agency Phone: 815-282-2222

Estimate Your Payment
Estimated Payment
$ 3,058.15 per month $2,248.44 Principal & Interest $665.33 Property Tax $144.38 Homeowner's Insurance
296 Springfield Terrace | MLS# 12763083
This single family home located at 296 Springfield Terrace, Des Plaines, IL 60018 is currently listed for sale with an asking price of $495,000. This property was built in 1963 and has 3 bedrooms and 2 full baths with 1682 sq. ft. Springfield Terrace is located within the District 214 school district. Search Des Plaines real estate on www.gogambino.com today.