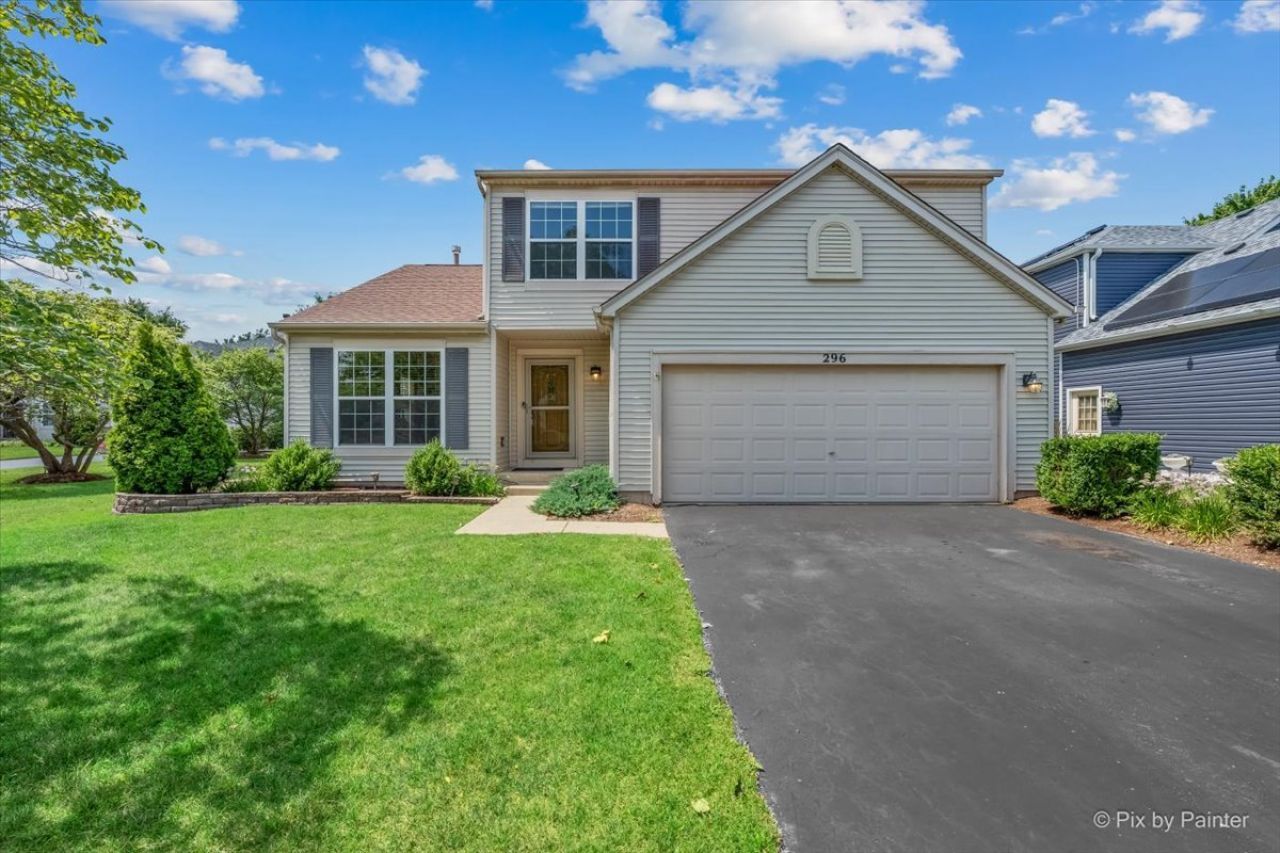

BEDS4
BATHS2 full 1 partial
SQUARE FEET1,949
MLS#12720110
STATUSContingent
PROPERTY TYPEResidential - Single Family
SUBDIVISIONWesglen
SCHOOLDistrict 365U
Property Description
This well-cared-for home features numerous updates completed over the last few years. Recent improvements include new six-panel hardwood doors, new LVT flooring in the kitchen and bathrooms, and new electric light fixtures throughout. The open kitchen boasts a new quartz countertop, a new sink, and a spacious pantry, flowing seamlessly into the inviting living areas. The main level includes a comfortable family room with an electric fireplace for easy warmth and ambiance, along with a convenient half bath. Upstairs, the primary suite offers an en-suite bathroom and a large walk-in closet, accompanied by three additional bedrooms and a full bathroom. The large unfinished basement is already roughed in for an additional bathroom, providing excellent potential for expansion. Major mechanical and exterior updates include a roof replaced in approximately 2018, as well as a furnace, air conditioner, and water heater replaced in 2016. The neighborhood offers a clubhouse, pool, tennis courts, many scenic parks, walking paths, as well as the highly rated 365U school district. This is a rare opportunity to not only own a home in one of Romeoville's most popular communities, but also the added amenity of a lot on it's own lake (fishing allowed), and easily maintainable pool! Located just minutes from parks, schools, shopping and dining! Priced to sell!
Property Features
Property Type: Residential - Single Family
Basement: Yes
Basement: Unfinished, Full
Cooling: Central Air
Fireplaces: 1
Garage: 2
Heating: Natural Gas
Lot Size: 0.19 Acres
Taxes: $10,441
Year Built: 2001
Amenities
Walk-In Closet(s)
Feature Descriptions
Additional rooms: No additional rooms
Appliances: Range, Microwave, Dishwasher, Refrigerator, Disposal, Humidifier
Association Includes: Insurance, Clubhouse, Pool
Dining Room: Combined w/ FamRm
Exterior: Vinyl Siding
Fireplace: Electric, Gas Log
Fireplace Location(s): Family Room
HOA Fee: 67/ Monthly
Laundry: Electric Dryer Hookup, In Unit
Lot Dimensions: 147x55
Parcel#: 1104073050880000
Parking: Yes, Attached, Garage
Sewer: Public Sewer
Total Rooms: 8
Township: Lockport
Water: Public
Room Sizes
Bedroom 2: 12X12
Bedroom 3: 15X10
Bedroom 4: 10X12
Dining Room: 12X16
Family Room: 14X12
Kitchen: 12X14
Laundry: 14X7
Living Room: 21X11
Primary Bedroom: 14X14
Local Schools
School District: District 365U
Listed By / Shown By
Listed By
Agency Name: HomeSmart Connect LLC
Agency Phone: 847-495-5000
Shown By
Agency Title: Gambino Realtors
Agency Phone: 815-282-2222

Estimate Your Payment
Estimated Payment
$ 2,754.85 per month $1,771.05 Principal & Interest $870.08 Property Tax $113.72 Homeowner's Insurance
296 W Daisy Circle | MLS# 12720110
This single family home located at 296 W Daisy Circle, Romeoville, IL 60446 is currently listed for sale with an asking price of $389,900. This property was built in 2001 and has 4 bedrooms and 2 full and 1 partial baths with 1949 sq. ft. W Daisy Circle is located in the Wesglen subdivision within the District 365U school district. Search Wesglen real estate on www.gogambino.com today.