
BEDS5
BATHS3 full 1 partial
SQUARE FEET3,680
MLS#12771263
STATUSNew
PROPERTY TYPEResidential - Single Family
SCHOOLDistrict 113
Property Description
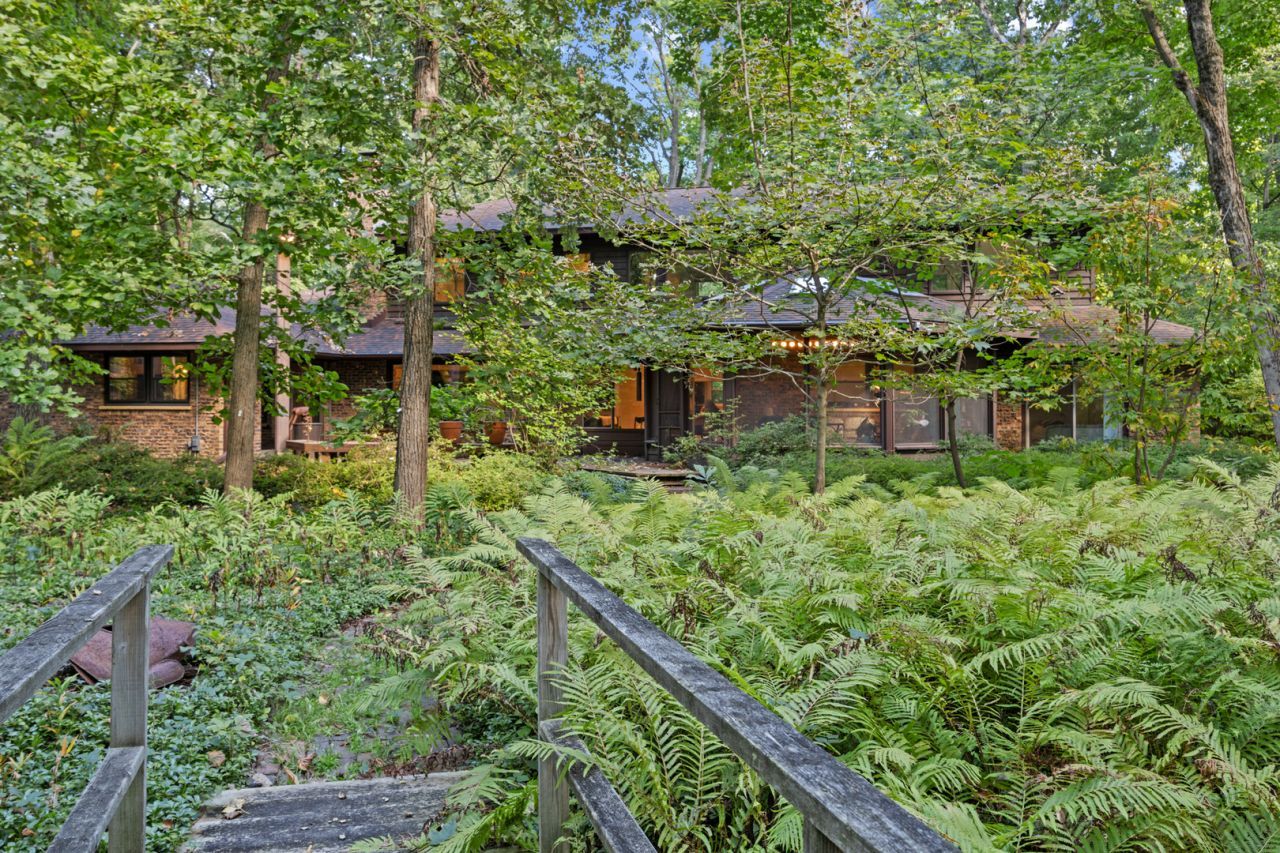
Rare opportunity to live IN the woods in Riverwoods! This 5 bedroom, 3.1 bath home sits in the most tranquil of settings on a 2 acre lot surrounded by old growth trees and wildlife! Fully above grade, the main level lives like a ranch with a large living area connected to the open kitchen. This area offers a spacious dining area, family room that wraps to a sitting area or office. The generous primary suite offers a walk in closet, full bath and is split from the additional three first floor bedrooms and full bath. The current owners added a second floor with an additional suited bedroom, sitting area, library or gallery space and expansive windows to take in the treetop surroundings. A large screened in porch is a lovely sanctuary off the back of the home and leads to an outdoor deck and mulched paths for nature walks in your own backyard. The landscaping berm surrounding the home was designed to integrate it into the wooded setting while protecting the home from water intrusion. The home has an attached two car garage and an additional detached two car garage for your car or water toy collections - and the circular driveway offers additional outdoor parking for guests. Lovingly cared for, though offered as is, this home has been well maintained and is ready for its next owner and cosmetic updates. Gutter guards and a whole house generator offer additional peace of mind.
Property Features
Property Type: Residential - Single Family
Basement: None
Cooling: Central Air
Fireplaces: 1
Garage: 4
Heating: Natural Gas, Forced Air, Steam, Sep Heating Systems -
Lot Size: 2.00 Acres
Roof Type: Asphalt
Taxes: $22,782
Year Built: 1982
Feature Descriptions
Additional rooms: Bedroom 5,Sitting Room, Loft, Foyer, Library, Enclosed Porch, Storage, Gallery
Additional Structures: Second Garage
Association Includes: None
Dining Room: Combined w/ FamRm
Exterior: Combination
Fireplace Location(s): Family Room
Laundry: Sink
Lot Dimensions: 320 x 270
Parcel#: 15361000040000
Parking: Asphalt, Circular Driveway, Yes, Garage Owned, Attached, Detached, Driveway, Owned, Garage
Sewer: Public Sewer
Total Rooms: 12
Township: Vernon
Water: Public
Room Sizes
Bedroom 5: 12X10
Sitting Room: 13X11
Loft: 16X12
Foyer: 19X6
Library: 4X7
Enclosed Porch: 20X13
Storage: 6X6
Gallery: 4X7
Bedroom 2: 19X14
Bedroom 3: 13X12
Bedroom 4: 13X12
Dining Room: 14X15
Family Room: 30X15
Kitchen: 15X13
Laundry: 10X7
Living Room: 19X13
Primary Bedroom: 21X15
Local Schools
High School: Deerfield High School
Middle School: Charles J Caruso Middle School
Elementary School: Wilmot Elementary School
School District: District 113
Listed By / Shown By
Listed By
Agency Name: @properties Christie's International Real Estate
Agency Phone: 773-432-0200
Shown By
Agency Title: Gambino Realtors
Agency Phone: 815-282-2222

Estimate Your Payment
Estimated Payment
$ 5,886.53 per month $3,747.41 Principal & Interest $1,898.50 Property Tax $240.63 Homeowner's Insurance
2975 Arrowwood Trail | MLS# 12771263
This single family home located at 2975 Arrowwood Trail, Riverwoods, IL 60015 is currently listed for sale with an asking price of $825,000. This property was built in 1982 and has 5 bedrooms and 3 full and 1 partial baths with 3680 sq. ft. Arrowwood Trail is located within the District 113 school district. Search Riverwoods real estate on www.gogambino.com today.