
BEDS2
BATHS3 full
SQUARE FEET2,640
MLS#2035058
STATUSActive
PROPERTY TYPEResidential - Condominium
SCHOOLLodi
Listing Courtesy of:
Stark Company, REALTORS

Property Description
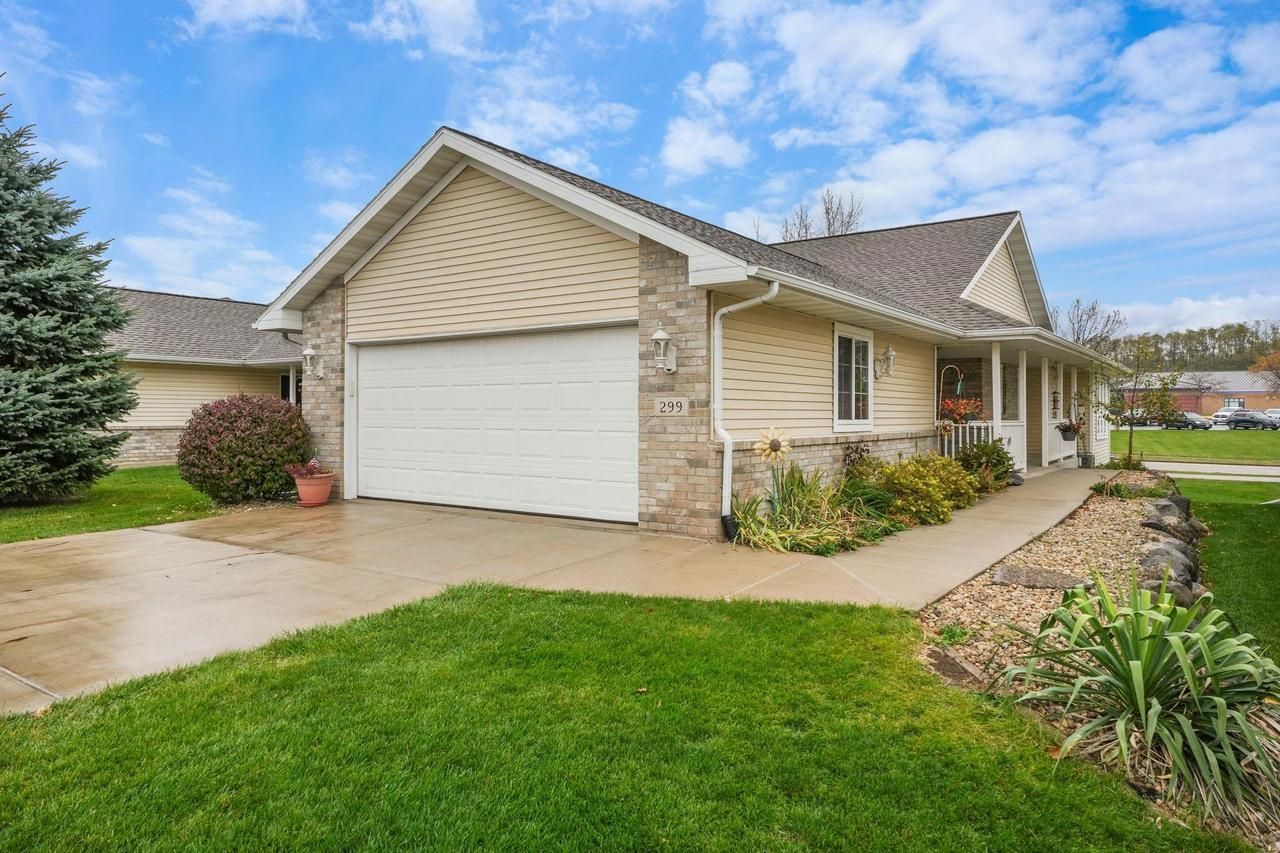
Showings start at Open House 11/8 -- Comfort & convenience come together in this 2 bedroom, 3 bath ranch condo in the sweet City of Lodi! Welcoming private entry w/a covered porch leads you to a spacious open floorplan. Kitchen features solid surface counter tops, newer stainless steel appliances, tons of cabinetry & a wonderful breakfast bar. Living room features cathedral ceilings, gas fireplace & abundance of windows. Adjoining dining area, perfect for everyday meals or gathering w/guests. Enjoy morning coffee or afternoon sunshine in the sunroom & patio door that leads you out to the deck. Primary bedroom w/double closets, ensuite bath w/no lip entry shower. The split bdrm layout is a nice bonus. Round off the main floor w/a full guest bath, lg laundry room & lg front closet. The finished exposed lower level has a 3/4 bath, large walk in closet w/custom cabinets & open space for all your needs-a rec room, craft room or office. Attached oversized 2 car garage has tons of storage.
Property Features
Property Type: Residential - Condominium
Basement: Yes
Taxes: $5,523
Year Built: 2003
Amenities
Walk-in closet(s)
Great Room
Cathedral/vaulted ceiling
Water Softener
Central Vacuum
Cable/Satellite Available
Private Entry
Deck
Appliances
Range/Oven
Refrigerator
Dishwasher
Microwave
Disposal
Washer
Dryer
Feature Descriptions
Basement: Full, Exposed, Full Size Windows, Finished, Partially Finished, Poured Concrete
Bathroom: At least 1 Tub, Master Bedroom Bath: Full, Master Bedroom Bath, Master Bedroom Bath: Walk-In Shower
Building: Shared Wall/Adjoining
Common Amenities: Cats Allowed, Dogs Allowed, Pets Number Limit, Dog Breed Restrictions
Data Source: WIREX_SCW
Exterior: Vinyl, Brick
Heating/Cooling: Forced Air, Central Air
Heating Fuel: Natural Gas
Water/Waste: Municipal Water, Municipal Sewer
Room Sizes
Bedroom 2: 12x12 Level Main
Den/Office: 12x12 Level Lower
Kitchen: 11x11 Level Main
Living Room: 14x22 Level Main
Primary Bedroom: 12x14 Level Main
Sun Room: 12x14 Level Main
Local Schools
High School: Lodi
Middle School: Lodi
Elementary School: Lodi
School District: Lodi
Listed By / Shown By
Listed By
Agency Name: Stark Company, REALTORS
Shown By
Agency Title: Gambino Realtors
Agency Phone: 815-282-2222
Estimate Your Payment
Estimated Payment
$ 2,466.35 per month $1,885.06 Principal & Interest $460.25 Property Tax $121.04 Homeowner's Insurance
299 Pebble Brook Lane | MLS# 2035058
This condo located at 299 Pebble Brook Lane, Lodi, WI 53555 is currently listed for sale with an asking price of $415,000. This property was built in 2003 and has 2 bedrooms and 3 full baths with 2640 sq. ft. Pebble Brook Lane is located within the Lodi school district. Search Lodi real estate on www.gogambino.com today.