
BEDS3
BATHS3 full 1 partial
SQUARE FEET1,900
MLS#12630381
STATUSContingent
PROPERTY TYPEResidential - Townhouse
SUBDIVISIONMayfair
SCHOOLDistrict 204
Property Description
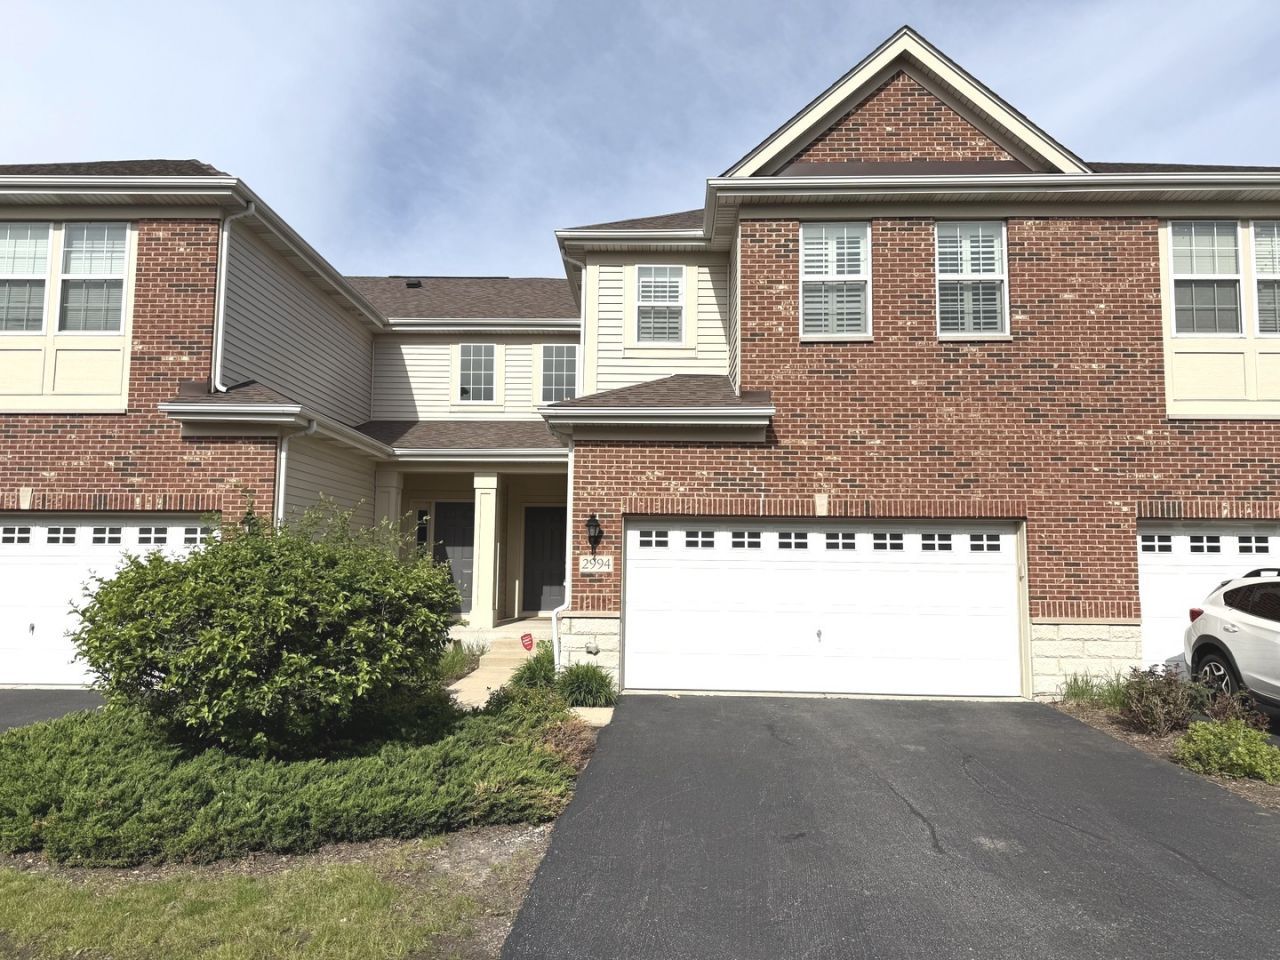
Inviting and beautifully updated townhome in the highly desirable Mayfair subdivision! Offering nearly 2,500 sq. ft. of finished living space, this home features 3 spacious bedrooms, a versatile loft, and a fully finished basement complete with a full bath, perfect for entertaining or a home office. Step inside to a bright two-story foyer that opens to a modern, open-concept main level. Enjoy the recently installed luxury vinyl flooring, upgraded granite countertops, and newer stainless-steel appliances in a kitchen designed for both style and functionality. The eating area leads to a private paver brick patio, ideal for relaxing or entertaining outdoors. Upstairs, the primary suite is a true retreat with a spa-like bath featuring a soaking tub, separate shower, dual sinks, and a custom walk-in closet. All bedrooms are generously sized, offering comfort and flexibility for any lifestyle. Located within the top-rated District 204 schools and minutes from shopping, dining, fitness centers, and major transportation routes, this move-in-ready home combines convenience with luxury. Don't miss your chance to see this stunning property. Schedule your showing today!
Property Features
Property Type: Residential - Townhouse
Basement: Yes
Basement: Finished, Egress Window, Storage Space, Full
Cooling: Central Air
Garage: 2
Heating: Natural Gas, Forced Air
Lot Size: 0.04 Acres
Roof Type: Asphalt
Stories: 2.0
Taxes: $8,772
Year Built: 2015
Amenities
Walk-In Closet(s)
Feature Descriptions
Additional rooms: Foyer, Loft
Appliances: Range, Microwave, Dishwasher, Refrigerator, Disposal, Stainless Steel Appliance(s)
Association Amenities: Park
Association Includes: Water, Insurance, Exterior Maintenance, Lawn Care, Snow Removal
Bath Features: Separate Shower, Double Sink, Soaking Tub
Dining Room: Combined w/ LivRm
Exterior: Vinyl Siding, Brick
HOA Fee: 382/ Monthly
Laundry: Main Level, Washer Hookup, Gas Dryer Hookup, In Unit
Lot Dimensions: 26.5x66.8
Other Equipment: CO Detectors, Ceiling Fan(s), Sump Pump, Water Heater-Gas
Parcel#: 0727104111
Parking: Asphalt, Garage Door Opener, Yes, Garage Owned, Attached, Garage
Pet Allowed: Cats OK, Dogs OK
Sewer: Public Sewer
Total Rooms: 8
Township: Naperville
Water: Public
Room Sizes
Loft: 11X6
Foyer: 5X9
Bedroom 2: 15X14
Bedroom 3: 15X11
Dining Room: 9X13
Family Room: 25X24
Kitchen: 13X11
Laundry: 7X6
Living Room: 18X18
Primary Bedroom: 18X13
Local Schools
High School: Metea Valley High School
Middle School: Hill Middle School
Elementary School: Cowlishaw Elementary School
School District: District 204
Listed By / Shown By
Listed By
Agency Name: DLS Realty Inc.
Agency Phone: 630-660-2020
Shown By
Agency Title: Gambino Realtors
Agency Phone: 815-282-2222

Estimate Your Payment
Estimated Payment
$ 3,220.02 per month $2,338.84 Principal & Interest $731.00 Property Tax $150.18 Homeowner's Insurance
2994 Henley Lane | MLS# 12630381
This townhouse located at 2994 Henley Lane, Naperville, IL 60540 is currently listed for sale with an asking price of $514,900. This property was built in 2015 and has 3 bedrooms and 3 full and 1 partial baths with 1900 sq. ft. Henley Lane is located in the Mayfair subdivision within the District 204 school district. Search Mayfair real estate on www.gogambino.com today.